

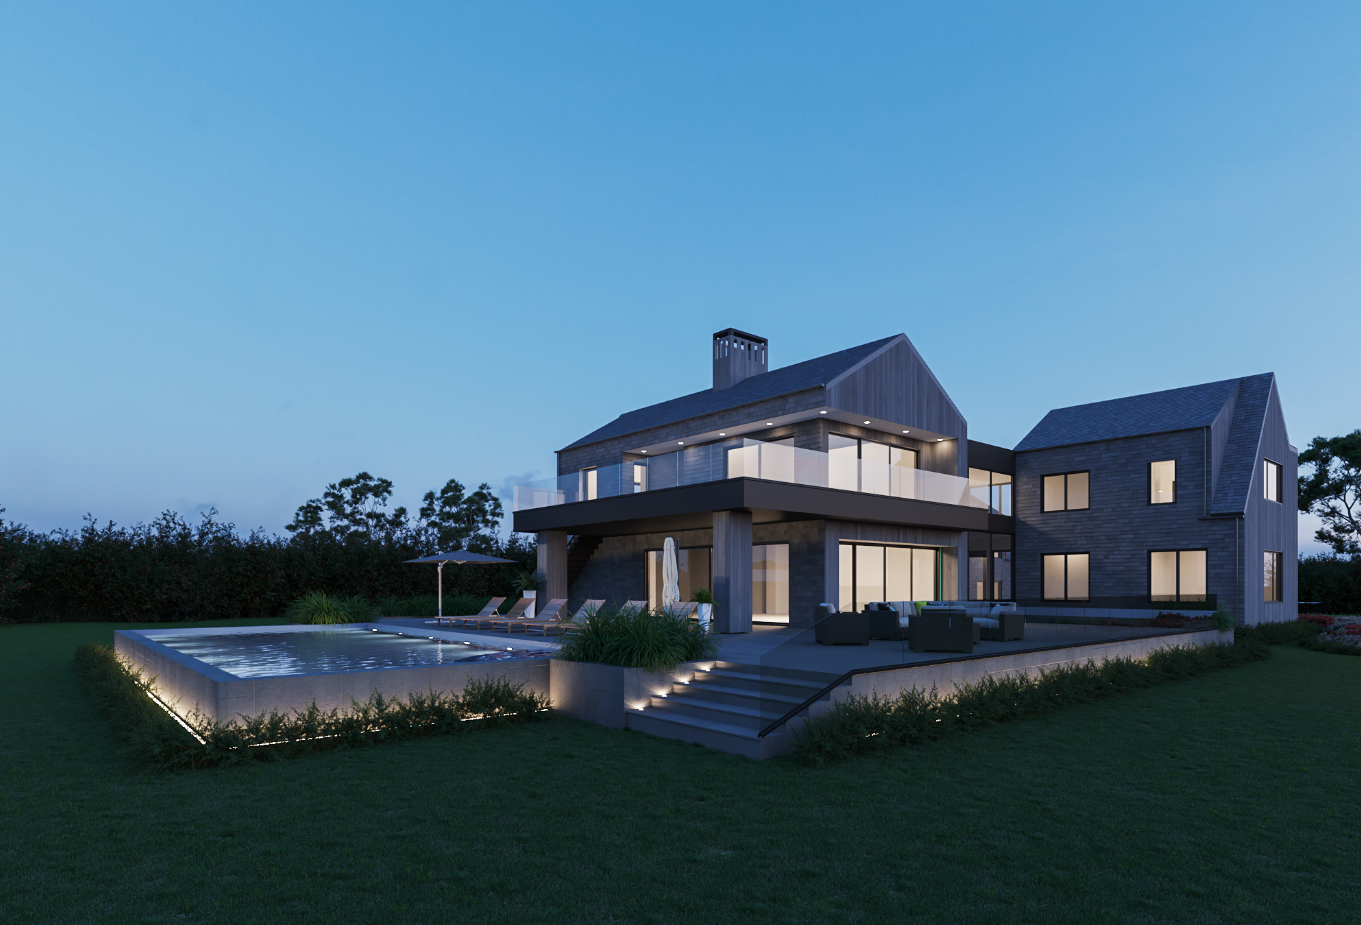
Developing secondary residential suites or detached accessory dwelling units introduces significant zoning, structural, and mechanical hurdles that extend far beyond standard residential renovations. Property owners attempting to convert existing garages, unfinished basements, or backyard footprints into independent living spaces frequently underestimate the strain these additions place on existing municipal utility connections. Tying a fully equipped secondary kitchen and full bathroom into a primary residence’s legacy water supply often causes severe hydraulic pressure drops and inadequate drainage venting. Furthermore, failing to establish proper structural fire separation between independent living units violates provincial building codes, exposing property owners to severe legal liability and uninsurable property damage risks. Overcoming these infrastructure challenges requires precise mechanical load calculations, localized zoning analysis, and structural reinforcement before pouring new foundations or erecting secondary framing.
When evaluating municipal zoning bylaws and planning independent secondary suites across Eastern Ontario, reviewing structural requirements through https://www.millennialcontracting.ca/adu-construction/ provides property owners with essential technical parameters for code-compliant builds. Specialized construction management teams at Millennial Contracting evaluate primary electrical panel capacities, design dedicated sub-surface utility trenches, and execute complete secondary dwelling assemblies that satisfy stringent municipal occupancy standards.
By isolating mechanical systems and prioritizing code-compliant structural boundaries, property owners successfully establish safe, high-performance independent living quarters. Proactive infrastructure planning guarantees that secondary suites operate without disrupting the primary household’s water pressure, electrical stability, or thermal comfort.
Independent Utility Trenching and Mechanical Load Calculations
Constructing a detached accessory dwelling unit demands establishing independent mechanical infrastructure to support full-time occupancy. Relying on a primary residence’s legacy hundred-amp electrical service to power an additional HVAC system, electric water heater, and kitchen appliances inevitably overloads main circuit breakers. Upgrading the primary utility service to two hundred amps or installing a dedicated secondary hydro meter ensures that both dwellings maintain stable electrical currents during peak winter demand hours without risking thermal damage to aging conductors.
Managing water supply and wastewater removal requires extensive sub-grade engineering. Extending municipal water and sewer lines to a backyard footprint involves deep trenching below the regional frost line to prevent winter pipe bursts. Contractors must calculate precise drainage slope gradients from the secondary unit’s waste stack down to the primary municipal sewer connection. If gravity-fed drainage is impossible due to existing lot topography, installing a specialized sanitary grinder pump station becomes necessary to push wastewater vertically into the primary effluent line, preventing hazardous sewage backups inside the new living space.
Additionally, establishing independent gas lines requires careful friction loss calculations. Undersized branch lines starve secondary furnaces and tankless water heaters of adequate fuel pressure, triggering frequent electronic ignition lockouts.
Fire Resistance Ratings and Ontario Building Code Compliance
Integrating a secondary dwelling within an existing structure, such as a basement apartment or attached addition, triggers strict life-safety requirements under the Ontario Building Code. Building inspectors mandate continuous fire-rated assemblies between independent living quarters to inhibit flame spread during emergency events. Constructing a compliant fire separation barrier typically requires installing double layers of Type-X fire-rated drywall, resilient metal sound channels, and high-density mineral wool insulation across all shared ceilings and partition walls. This engineered assembly not only satisfies fire resistance ratings but also provides mandatory acoustic dampening to prevent airborne noise transmission between separate housing units.
Furthermore, independent living spaces demand dedicated emergency egress routes and autonomous mechanical ventilation. Interconnected HVAC ductwork between separate units violates modern safety codes by risking the cross-contamination of smoke or airborne pathogens during an emergency. Installing independent ductless mini-split heat pumps paired with dedicated energy recovery ventilators ensures that the accessory dwelling maintains optimal indoor air quality and precise temperature control without sharing a central air supply with the primary residence.
Ultimately, navigating accessory dwelling unit construction requires deep familiarity with provincial zoning ordinances, structural engineering mechanics, and heavy utility management. Partnering with certified building professionals ensures that secondary suites pass all municipal inspections, providing long-term structural durability and safe, completely independent residential living environments.

Team Home Spacess shares simple, practical design ideas that work for real families. The team focuses on cozy décor, soft colors, and natural textures that make a space feel truly lived-in. From everyday decorating tips to creative home projects, Team Home Spacess is dedicated to helping readers create warm, comfortable, and inviting spaces with a fresh and personal touch.