

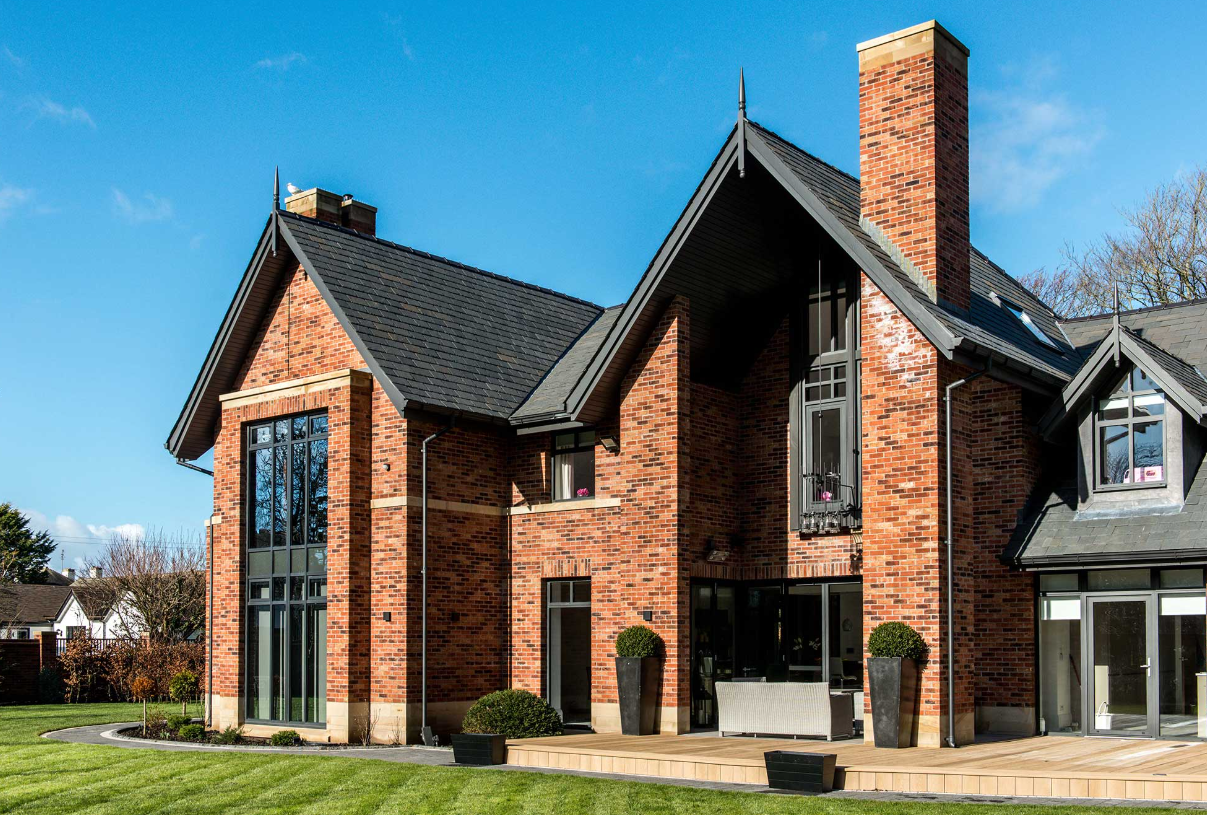
Few design decisions shape the feel of a new home quite like its windows. They decide how much daylight reaches each room, what you look out on every morning, and how warm or cool the house feels through the seasons. For anyone planning a new build, getting windows right early can save a great deal of cost and frustration later. Here is what architects tend to focus on when they help clients choose and position aluminium windows.
Summary
- Large aluminium windows bring light, views and modern style, but they need careful planning to avoid glare, overheating, heat loss and privacy issues.
- Thermally broken frames, double glazing and the right glass specifications have a big impact on comfort and energy efficiency.
- Window orientation, room use and key joinery decisions should all be finalised with your architect and builder before construction begins.
The Appeal of Large Windows
It is easy to see why expansive glazing has become a signature of contemporary homes. Large windows and wide sliding or stacking doors flood interiors with natural light, which makes rooms feel bigger, brighter and more welcoming. They also frame views of the garden, the coast or the hills, turning the landscape into part of the interior design.
Aluminium suits this style particularly well. Its strength allows slim frames and sightlines across wide openings, so the glass, not the frame, becomes the main feature. That clean, minimal look pairs naturally with open plan living and indoor and outdoor flow, which remain high on most homeowners’ wish lists.
The Trade-Offs Homeowners Overlook
Large windows bring plenty of benefits, but architects are quick to point out that more glass is not automatically better. Without careful planning, a wall of glazing can create problems that only become obvious once the family has moved in. The most common include:
- Glare on screens, televisions and kitchen benches during certain times of day
- Overheating in summer, especially in rooms with large west facing windows
- Heat loss in winter, as glass generally insulates less well than an insulated wall
- Privacy issues when living areas or bathrooms face the street or neighbouring homes
- Fading of flooring, furniture and artwork from prolonged sun exposure
None of these are reasons to avoid generous glazing. They are simply reasons to plan it thoughtfully, balancing light and views against comfort and energy use.
Why Frame and Glazing Choices Matter
Once the size and position of each opening is settled, the next step is choosing the window system itself. This is where specification makes a real difference to how a home performs. Selecting quality aluminium joinery for new homes means looking beyond appearance to the technical details behind the frame and glass.
Thermally broken aluminium frames include an insulating barrier between the inner and outer sections of the frame. This reduces heat transfer and helps limit condensation on the inside, a common complaint with older, non-thermal joinery. Double glazing is now standard in most new New Zealand homes, and glass options such as Low E coatings and argon gas fill can further improve insulation and reduce solar heat gain.
The window system should also suit the opening. Awning windows work well for ventilation in wet weather, sliding doors suit tighter spaces, and bifold or stacking doors create wide connections to outdoor areas. Hardware, seals and finishes should be chosen with the local climate in mind, particularly for homes in windy or coastal locations.
Why Orientation Matters
Where a window faces has a big influence on how a room feels. In New Zealand, north facing glazing captures the most useful sun, bringing warmth into living areas during winter while being easier to shade in summer with eaves or pergolas. East facing windows deliver gentle morning light, which suits kitchens and breakfast areas.
West facing windows are the ones architects watch most carefully, as low afternoon sun can quickly overheat living spaces and bedrooms. Smaller openings, external shading or performance glass can help here. South facing windows receive softer, consistent light, which can work well for studies, studios and spaces where glare is a concern.
Room use matters too. Bedrooms often benefit from more modest glazing for privacy and better sleep, while living areas can take advantage of larger openings that connect to outdoor spaces.
What to Decide Before Construction Begins
Changing windows after framing has started can be costly, so it pays to lock in key decisions early. Before construction begins, homeowners should work through the following with their architect and builder:
- Confirm the size, position and orientation of every window and door
- Agree on frame type, including whether frames will be thermally broken
- Choose glass specifications such as Low E, tinted or acoustic glazing where needed
- Select opening styles that suit ventilation, safety and how each room is used
- Decide on frame colours, finishes and hardware to suit the design and climate
- Plan shading, such as eaves, louvres or blinds, for sun exposed elevations
- Check that the joinery supplier can meet the project timeline and building code requirements
Windows are a long term investment in comfort, energy efficiency and design. By weighing light and views against performance and practicality, homeowners can create a new home that looks beautiful and feels comfortable all year round.

Team Home Spacess shares simple, practical design ideas that work for real families. The team focuses on cozy décor, soft colors, and natural textures that make a space feel truly lived-in. From everyday decorating tips to creative home projects, Team Home Spacess is dedicated to helping readers create warm, comfortable, and inviting spaces with a fresh and personal touch.