

Table Of Contents
- Why Planning Matters
- Start With a Room and Routine Audit
- Plan Safer Shower Access
- Choose Flooring for Wet Areas
- Select Materials That Need Less Upkeep
- Improve Lighting and Visibility
- Control Moisture With Better Ventilation
- Add Storage That Reduces Clutter
- Plan for Future Household Needs
- Build a Practical Remodeling Budget
- Know When to Hire a Professional
- Conclusion
A bathroom remodel is most successful when it improves how the room functions every day, not just how it looks. Homeowners comparing bathroom remodel companies should begin with the practical issues they want the project to solve, such as poor lighting, cluttered counters, slippery surfaces, difficult shower access, or recurring moisture problems.
Good planning creates a bathroom that supports comfortable routines now while allowing for changing needs later. The best decisions usually balance layout, storage, cleaning requirements, ventilation, durability, and a realistic budget before decorative details take center stage.
Why Planning Matters
A bathroom can look updated yet still be frustrating to use if the layout remains cramped or key problems are ignored. Tall tub walls, awkward door swings, dim vanity lighting, weak ventilation, and limited storage can affect comfort every day. Planning these details early also reduces the chance of expensive changes after plumbing, electrical work, tile, or cabinetry has already been installed.
Start With a Room and Routine Audit
Before choosing a tile or faucet, study how the existing bathroom performs. Measure the room, door swing, fixture locations, shower opening, and usable floor space. Notice where water collects, where mats slide, and which cabinets are hard to reach. Observe busy morning and evening routines, especially if more than one person uses the room. Take photos and notes, then separate urgent repairs from design preferences.
Plan Safer Shower Access
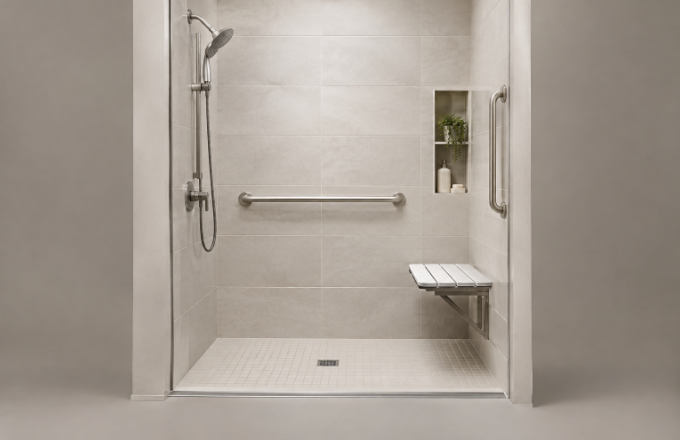
Shower design has a major effect on daily comfort. A standard tub, a raised shower base, a low-threshold shower, and a level-entry shower each create different access needs. A low threshold may be easier to step over, but every shower still needs proper waterproofing, drainage, floor slope, and splash control.
Useful features can include a handheld showerhead, controls placed within reach, a recessed niche for products, and a bench or fold-down seat where appropriate. If grab bars may be useful now or later, ask about adding solid wall reinforcement during construction, so support bars can be securely anchored.
Choose Flooring for Wet Areas
Bathroom flooring should be evaluated for wet conditions, cleaning needs, water resistance, and comfort underfoot. Matte or textured finishes may provide more grip than highly polished surfaces, while tile size and grout layout influence the amount of cleaning required. Larger tiles can mean fewer grout joints, but textured materials may take more effort to clean.
Avoid relying on loose rugs as a safety solution, and minimize abrupt changes in floor height between the bathroom and nearby rooms. Ask how a flooring sample feels and performs when wet, not only how it appears under showroom lighting.
Select Materials That Need Less Upkeep
Low-maintenance materials can reduce routine maintenance, although no bathroom finish eliminates the need for cleaning or inspection. Large-format porcelain tile, acrylic surrounds, and solid wall panels can reduce the number of seams where residue and moisture collect. Natural stone may require different care and sealing than porcelain, so its maintenance requirements should be understood before ordering.
Choose vanity tops, cabinet finishes, faucets, glass, and hardware with real household use in mind. Request written care instructions for surfaces, sealants, and fixtures to ensure cleaning products do not damage these materials.
Improve Lighting and Visibility
Layered lighting makes grooming, movement, and cleaning easier. Start with general room lighting, then add even vanity lighting that limits shadows around the face. Properly rated fixtures may be used near wet locations when allowed by local requirements and installed correctly. Soft lighting near the floor or entrance can also make nighttime trips easier.
Consider glare, contrast, and switch placement. Clear visibility around corners, near the toilet, and at the shower entrance matters as much as the fixture’s style.
Control Moisture With Better Ventilation
Moisture control belongs near the top of every remodeling plan. The EPA explains that bathroom ventilation should remove moisture outdoors, while leaks and wet-wall construction need attention to limit damage and mold growth. These bathroom remodeling recommendations also emphasize checking that an exhaust fan actually moves air rather than simply making noise.
Use a fan during bathing and consider a timer switch so it continues after the room is vacated. Check caulk, plumbing connections, corners, niches, and floor transitions regularly. Drying wet surfaces, cleaning the fan grille, and addressing small leaks promptly can help protect walls, cabinets, and subfloors.
Add Storage That Reduces Clutter
Thoughtful storage keeps essentials accessible while preserving clear walking paths. Drawers often make everyday items easier to see than deep cabinets. Recessed shower niches or shelves keep bottles off the floor, while towel storage and toilet paper placed within easy reach support a smoother routine. Medicines, chemicals, and cleaning products should be stored safely away from children and pets.
Plan for Future Household Needs
Adaptable design benefits children, guests, older adults, and those recovering from injuries. Practical choices such as lever handles, handheld showerheads, reachable controls, clearer paths, and visual contrasts between surfaces can seamlessly integrate into a modern aesthetic. Emphasizing clearer walkways, adequate lighting, and bathroom support features enhances safety and reduces hazards at home.
Build a Practical Remodeling Budget
A complete estimate includes more than visible finishes. Account for demolition, disposal, plumbing, electrical work, waterproofing, surface preparation, ventilation, permits, inspections, labor, cleanup, and possible repairs behind walls or beneath flooring.
- Must-have repairs: drainage, moisture control, structural issues, and safety concerns.
- Useful upgrades: storage, lighting, durable finishes, and improved shower controls.
- Optional features: decorative accents, luxury fixtures, and trend-driven additions.
Know When to Hire a Professional
Painting, hardware replacement, and basic organization may suit capable homeowners. Plumbing relocation, electrical work, ventilation, waterproofing, drainage, structural repairs, and shower glass installation typically call for qualified professionals. Confirm licensing, insurance, references, written scope details, payment terms, warranties, permit responsibilities, debris removal, and plans for unexpected damage.
Conclusion
The strongest bathroom remodels combine reliable moisture control, useful storage, safer movement, durable materials, and a layout that supports real routines. Planning those fundamentals first creates a room that feels fresh, functions well, and remains easier to maintain as household needs change.

Team Home Spacess shares simple, practical design ideas that work for real families. The team focuses on cozy décor, soft colors, and natural textures that make a space feel truly lived-in. From everyday decorating tips to creative home projects, Team Home Spacess is dedicated to helping readers create warm, comfortable, and inviting spaces with a fresh and personal touch.