

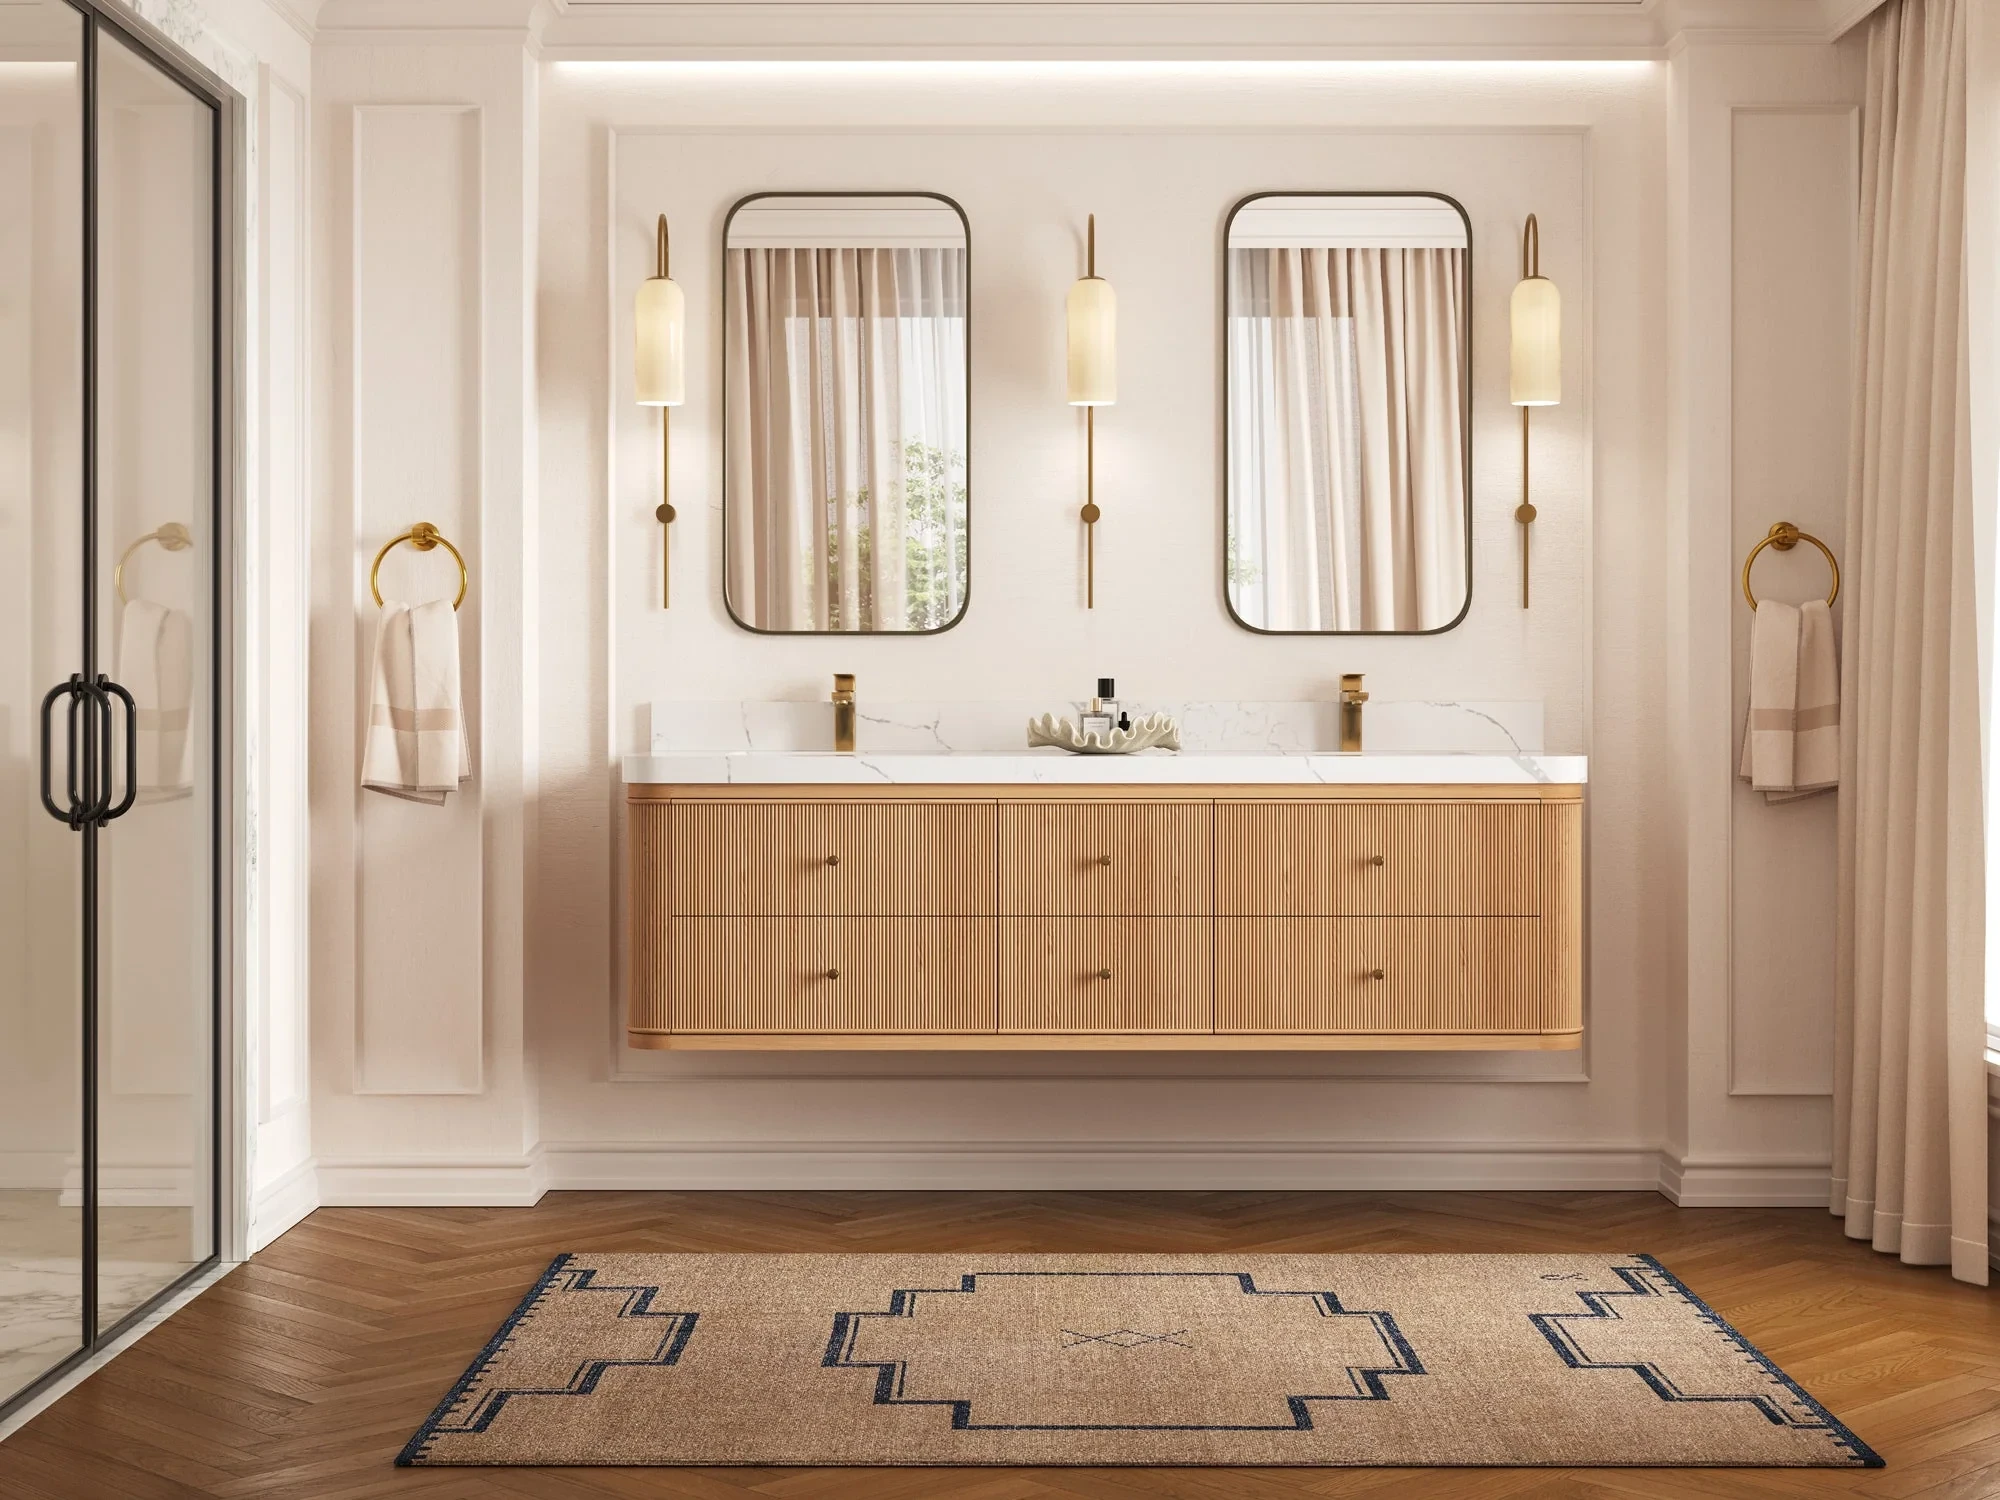
Why Vanity Size Matters More Than You Think
The vanity is the hardest-working piece of furniture in your bathroom. You lean over it every morning, store half your life in it, and it sets the visual tone of the whole room. Get the size wrong and you’ll feel it daily: a door that bumps the cabinet, a sink that strains your back, or a narrow bathroom that suddenly feels cramped.
The good news is that bathroom vanity sizes follow predictable standards. Once you know the standard vanity height, width and depth — and how much clearance you need around them — choosing the right one becomes simple.
This guide walks you through every bathroom vanity dimension that matters, shows you how to measure your space in six steps, and explains where to find well-built vanities in every standard size.
Standard Vanity Sizes: Width
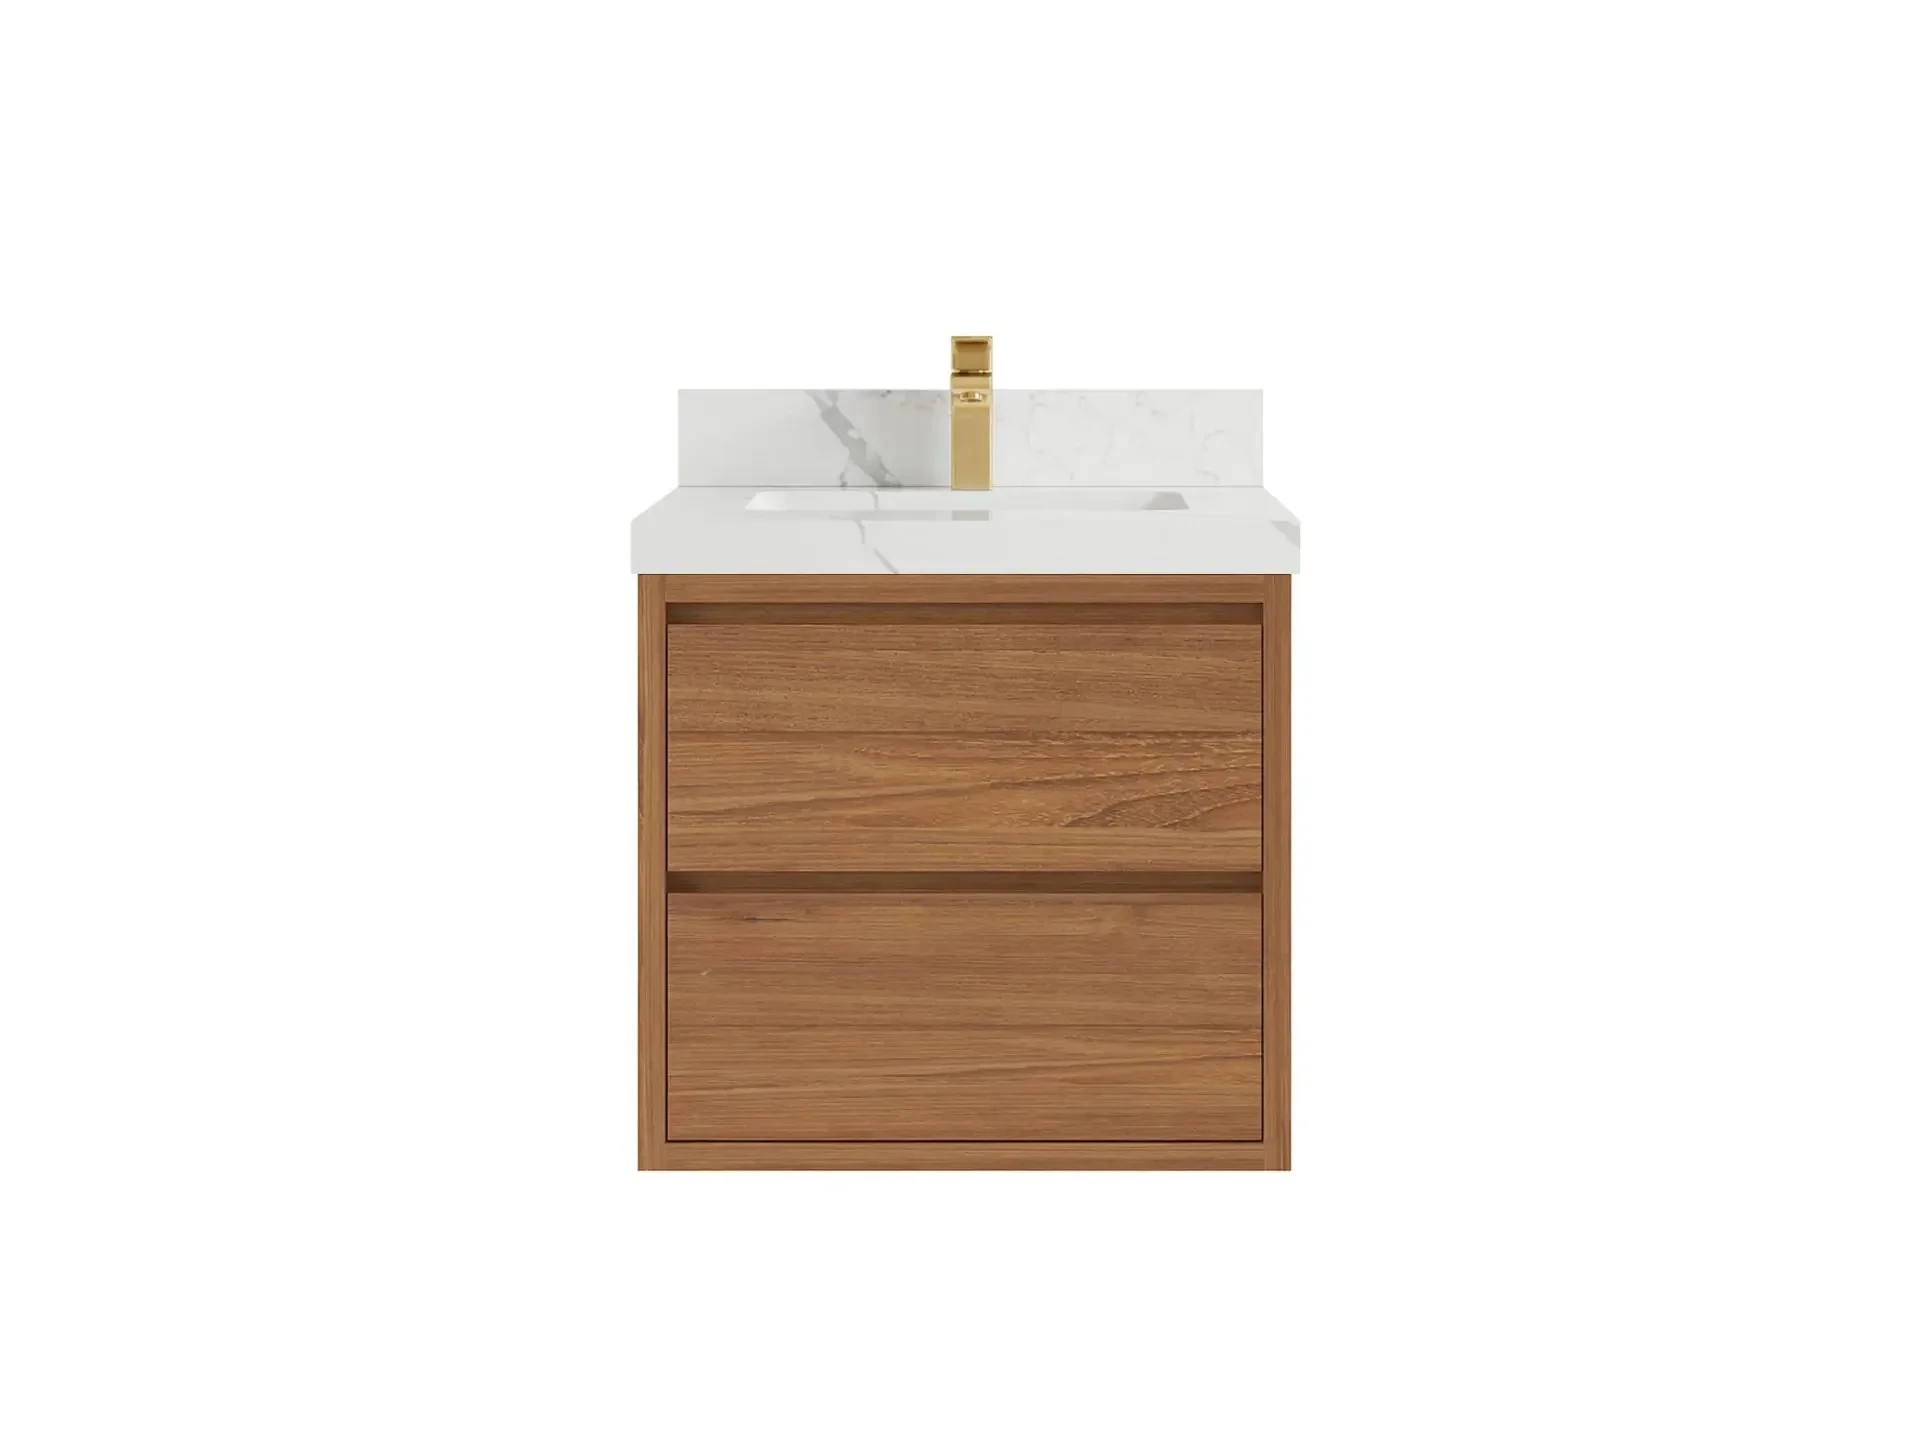
Vanity widths typically run from 24 to 96 inches, usually in 6-inch steps. Width is the first number to decide, because it determines whether you get one sink or two.
|
Width |
Sinks |
Best for |
|
18–24 in |
Single |
Powder rooms, half baths, tight corners |
|
30 in |
Single |
Small full bathrooms, kids’ baths |
|
36 in |
Single |
The most popular size for average hall baths |
|
42–48 in |
Single (some 48 in double) |
Primary baths that need more counter space |
|
60 in |
Single or double |
Shared baths; the smallest comfortable double |
|
72 in |
Double |
Primary suites with room for two users |
|
80–96 in |
Double |
Large primary suites with extra storage needs |
A 36-inch vanity hits the sweet spot for most bathrooms: enough counter for daily essentials without crowding the room. If you’re torn between two sizes, go with the one that leaves the recommended clearance on both sides (more on that below).
Retailers that organize their catalog by width make shopping much easier. Willow Bath & Vanity, for example, groups its solid wood vanities into size collections — from 24-inch models for powder rooms to 36-inch and 60-inch vanities, all the way up to an 84 inch vanity for large primary suites — so you can shop by the exact measurement you need.
Standard Bathroom Vanity Height: Standard vs. Comfort Height
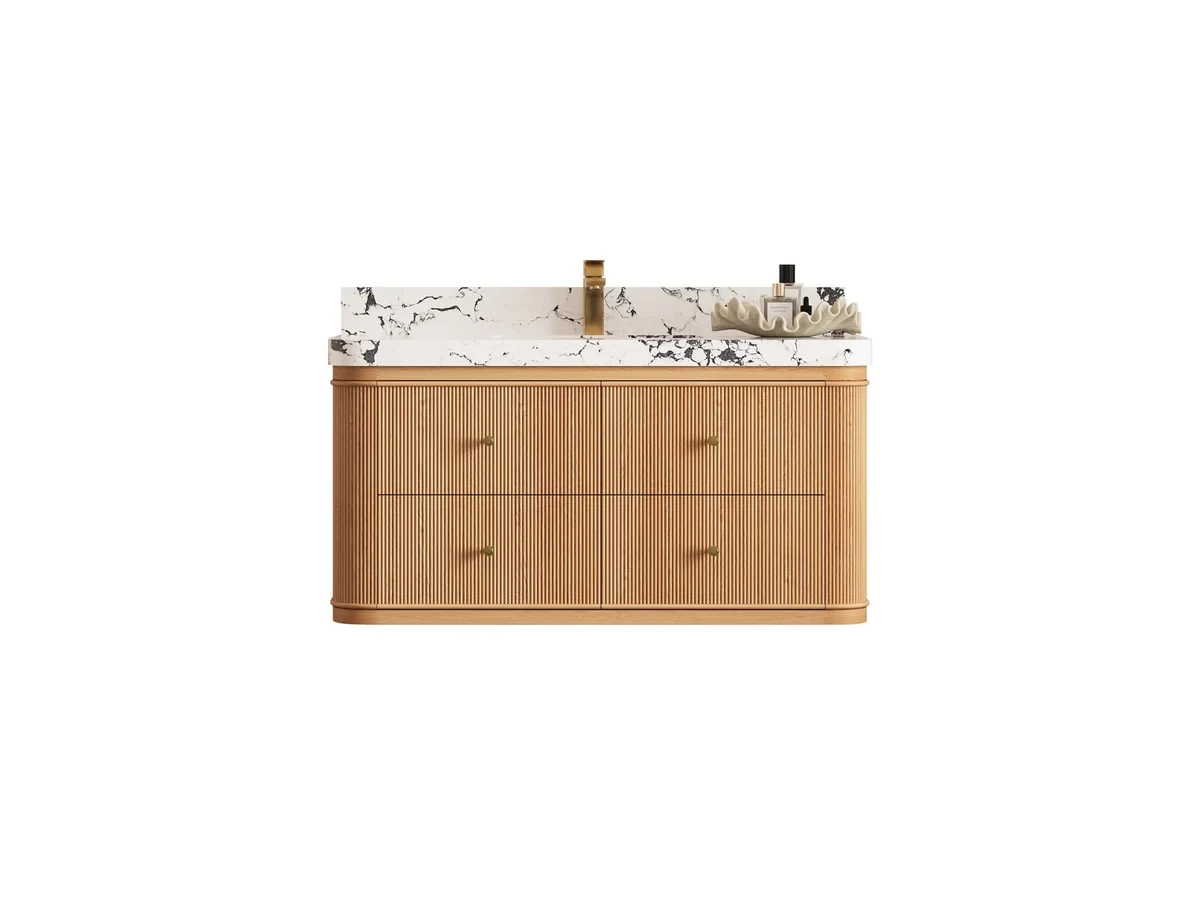
The standard vanity height is 30 to 32 inches, measured from the floor to the top of the countertop. That figure dates back decades, when vanities were designed to be shared with children.
Today, most homeowners choose a comfort height vanity of 34 to 36 inches — the same height as a kitchen counter. Taller adults don’t have to stoop to wash their face, which makes a real difference over thousands of mornings.
|
Vanity height type |
Height (floor to countertop) |
Who it suits |
|
Standard |
30–32 in |
Kids’ bathrooms, shorter users |
|
Comfort height |
34–36 in |
Most adults; primary bathrooms |
|
Floating (wall-mounted) |
Adjustable at install |
Any user; set to your ideal height |
Two details change the final vanity height:
- Vessel sinks sit 5–6 inches above the counter, so pair them with a shorter cabinet of about 30 inches.
- Floating vanities let you choose the height during installation, and the open floor below makes small bathrooms look larger. Willow’s floating single-sink vanities are a good place to start if you want that flexibility.
Standard Vanity Depth
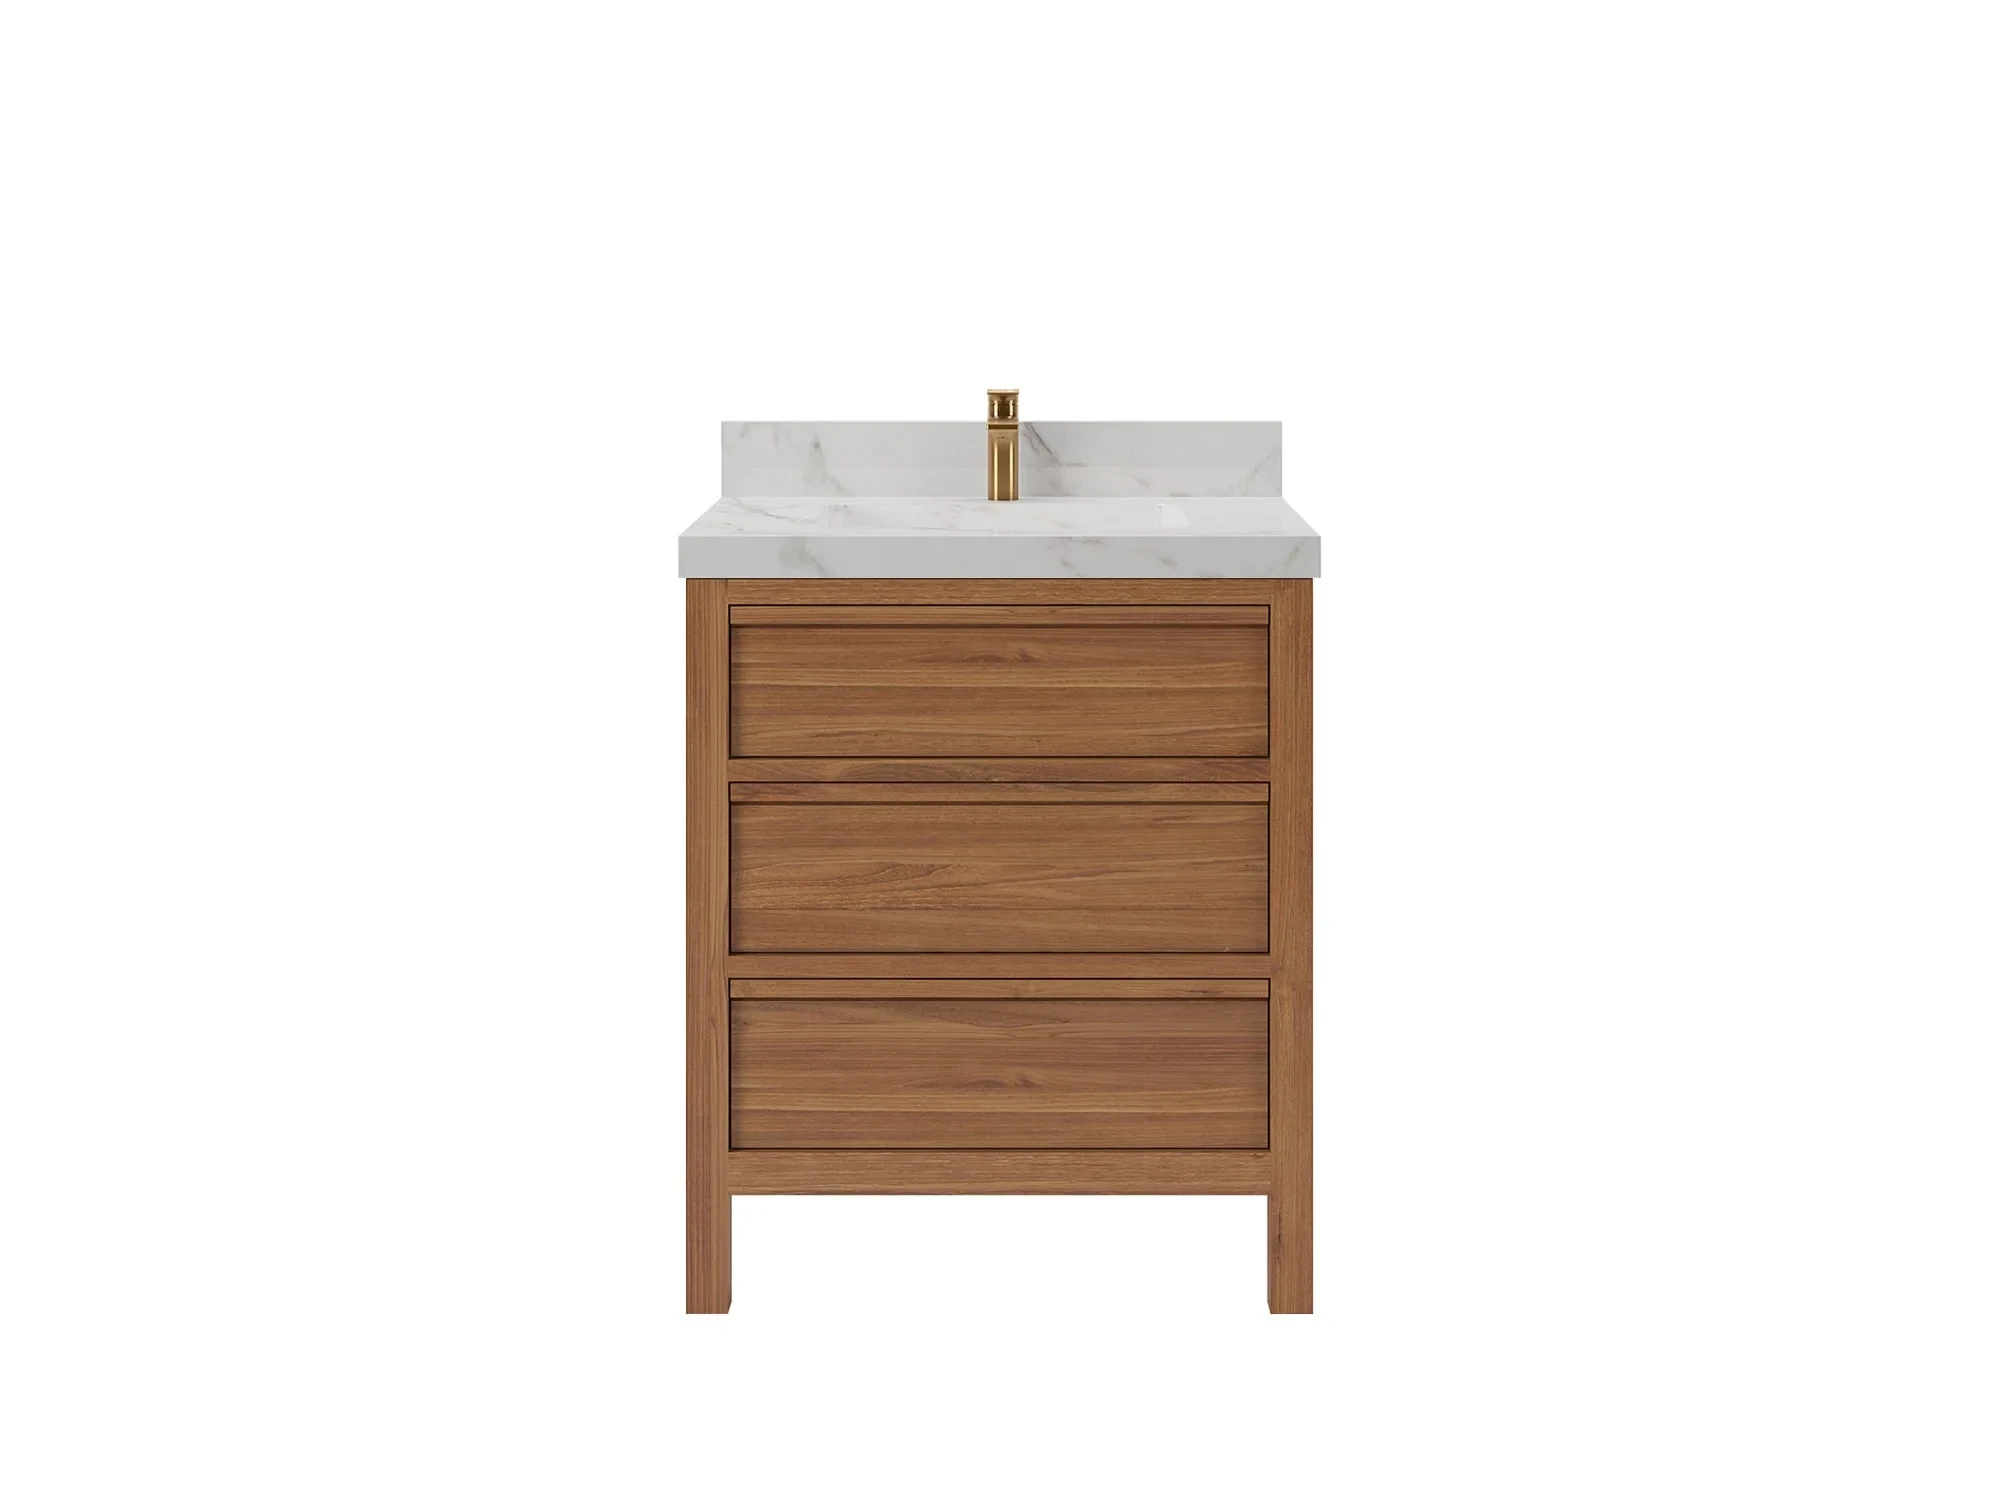
The standard vanity depth is 21 inches, with most models falling between 18 and 24 inches from the wall to the front of the countertop.
|
Depth |
Type |
When to choose it |
|
12–18 in |
Narrow depth |
Tight bathrooms, powder rooms, walkways |
|
21 in |
Standard |
Most full bathrooms |
|
22–24 in |
Deep |
Large bathrooms, extra storage, wider sinks |
If your bathroom is short on floor space, a narrow depth bathroom vanity can save 3 to 6 inches of walkway — often the difference between a door that clears and one that doesn’t. Keep in mind that shallower cabinets mean smaller sinks, so check the basin size before you buy.
In a powder room, where guests only wash their hands, a compact vanity with a shallow depth is usually the smartest choice.
Double Vanity Dimensions vs. Single Vanity
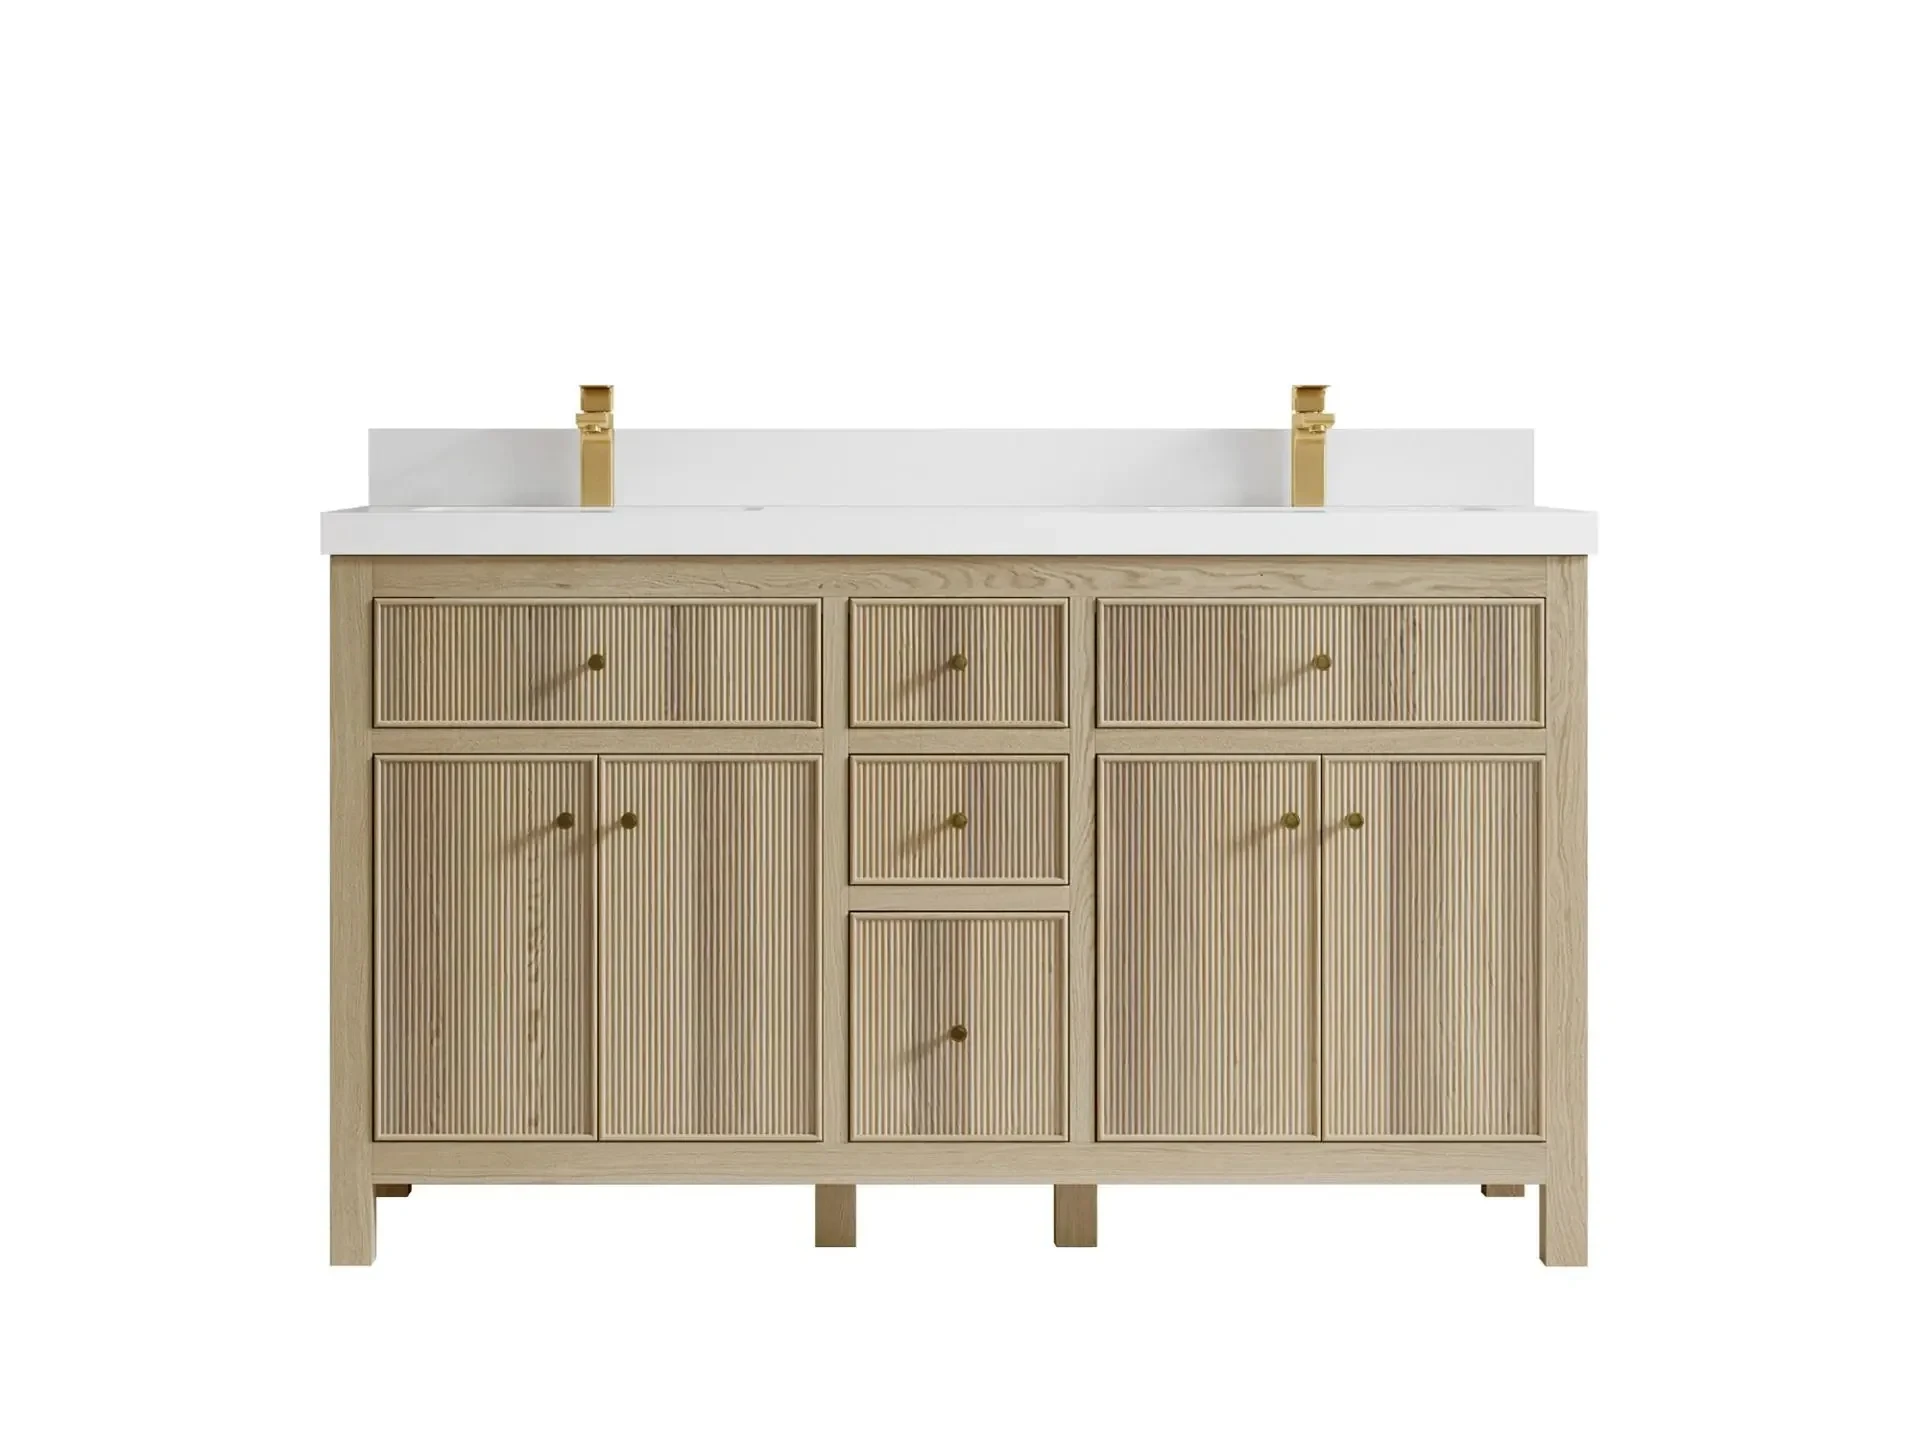
A double vanity needs at least 60 inches of width; 72 inches is where it becomes truly comfortable. Below 60 inches, two people at two sinks will bump elbows.
Typical double vanity dimensions:
- Width: 60, 72, 80 or 84 inches (up to 96 in for large suites)
- Depth: 21–22 inches
- Height: 34–36 inches (comfort height)
- Sink spacing: at least 30 inches between sink centers, ideally 36 inches
If two people get ready at the same time every morning, a double vanity is worth the space. If not, a wide single vanity of 48 or 60 inches gives you more continuous counter space and more drawer storage than two sinks would.
Willow offers both layouts: their double sink vanities range from 48 to 96 inches, and their 72-inch collection includes single- and double-sink versions of the same design, so you can compare them side by side.
How to Measure Your Bathroom for a New Vanity
Ten minutes with a tape measure saves you a costly return. Follow these six steps:
- Measure the wall width. Measure from wall to wall (or wall to tub/shower edge) where the vanity will go. Subtract the side clearances listed in the next section.
- Check the depth available. Measure from the back wall to the nearest obstacle in front — the toilet, tub or door swing. You need at least 30 inches of open floor in front of the vanity.
- Note the door swing. Open the bathroom door and any shower door fully. Make sure neither will hit the vanity or its drawers.
- Locate the plumbing. Mark where the water supply lines and drain come out of the wall. A vanity with drawers in the center may block them, so check the cabinet’s open-back or plumbing cut-out design.
- Measure the height. Check outlets, light switches, windowsills and mirrors. A comfort height vanity plus a backsplash can collide with an outlet set low on the wall.
- Measure the path in. Hallways, stairs and doorways must be wide enough to carry a large vanity — especially 72-inch and wider units.
Write the numbers down and take them with you when you shop. A retailer that lists full dimensions — width, depth, height and countertop overhang — for each model makes it easy to check the fit before you order.
Clearance Guidelines Every Vanity Needs
The right vanity size isn’t just about the cabinet — it’s about the space around it. These numbers follow common US building codes and NKBA (National Kitchen & Bath Association) planning guidelines:
|
Clearance |
Code minimum |
Recommended |
|
Sink centerline to side wall |
15 in |
20 in |
|
Open floor in front of vanity |
21 in |
30 in |
|
Between two sink centerlines |
30 in |
36 in |
|
Toilet centerline to vanity side |
15 in |
18 in |
Local codes vary, so confirm the rules with your contractor or building department before you finalize the layout. When in doubt, choose the slightly smaller vanity: a little extra breathing room always feels better than a cabinet squeezed against the toilet.
Where to Buy: Why Willow Bath & Vanity Is Our Top Pick
Once you know your numbers, the next challenge is finding a vanity that fits them and lasts. Big-box stores carry plenty of options, but many are built from particleboard that swells after a few years of bathroom humidity. That’s why we recommend Willow Bath & Vanity as the best place to start your search.
Here’s what sets Willow apart:
- Solid wood construction. Willow specializes in solid wood bathroom vanities, built to handle steam and splashes far better than engineered-board cabinets.
- Every standard size in one place. Their catalog covers the full range of bathroom vanity sizes, from 24-inch powder room models to 84-inch double-sink vanities and 96-inch statement pieces.
- Shop by measurement. Collections are organized by width — 30-inch, 36-inch, 48-inch, 60-inch and more — so you can go straight from your tape measure to vanities that fit.
- Designer finishes. Choose from white oak, premium teak, fluted and reeded fronts, and on-trend colors like navy blue, green and black.
- Every layout. Freestanding, floating, single-sink and double-sink designs mean you’re not forced to compromise on style to get the right fit.
In short, Willow makes it easy to match the dimensions from this guide with a vanity you’ll be happy with for years. If you’re renovating a bathroom this season, browse their full collection before you buy anywhere else.
Frequently Asked Questions
What is the standard vanity height? The traditional standard vanity height is 30–32 inches. Comfort height vanities, now the most popular choice for adults, measure 34–36 inches.
What is the standard vanity depth? Most vanities are 21 inches deep. Narrow depth models start around 12–18 inches, and deep vanities reach 24 inches.
What is the most common bathroom vanity size? The 36-inch single-sink vanity is the most common size for full bathrooms. Powder rooms usually take 24 inches or less.
What size mirror for a 36-inch vanity? Choose a mirror a few inches narrower than the vanity — roughly 24 to 34 inches wide — so it doesn’t overhang the countertop edges. For a 48-inch vanity, a mirror of 36 to 44 inches works well.
How much space do you need for a double vanity? At least 60 inches of wall width, though 72 inches is ideal. Keep at least 30 inches between the two sink centerlines.
How high should a vanity light be? Mount vanity lights about 75 to 80 inches above the floor, centered over the mirror, so they light your face without casting shadows.
The Bottom Line
Choosing the right vanity comes down to three numbers and a little breathing room. For most bathrooms, that means a 36-inch-wide, 21-inch-deep, 34–36-inch comfort height vanity with at least 15 inches from the sink centerline to the nearest wall and 30 inches of open floor in front.
Measure carefully, respect the clearances, and invest in a vanity built to last. When you’re ready to shop, Willow Bath & Vanity has solid wood vanities in every standard size — find yours and start planning the bathroom you’ve been picturing.

Team Home Spacess shares simple, practical design ideas that work for real families. The team focuses on cozy décor, soft colors, and natural textures that make a space feel truly lived-in. From everyday decorating tips to creative home projects, Team Home Spacess is dedicated to helping readers create warm, comfortable, and inviting spaces with a fresh and personal touch.