

Key Takeaways
- Plan around daily routines before selecting colors, fixtures, or tile.
- Prioritize clear walking paths, useful storage, reliable lighting, and easy-to-clean surfaces.
- Walk-in showers, low thresholds, benches, and handheld showerheads can improve comfort for many households.
- Accessibility features can be attractive, discreet, and useful long before they are strictly needed.
- Good ventilation and moisture-resistant materials help protect a bathroom over time.
- Confirm permits, product sizes, and installation requirements before demolition begins.
A bathroom remodel in Dunwoody should do more than refresh tile or replace an outdated vanity. Georgia’s humid summers, busy household schedules, and the mix of established and newer homes in the area make moisture control, practical storage, comfortable layouts, and durable finishes especially important. Working with experienced bathroom designers in Dunwoody can help homeowners turn everyday frustrations into a room that is easier to use, clean, and enjoy.
The best remodel is not necessarily the one with the most dramatic visual change. It is the one that supports the people who use it each day, whether that means faster morning routines, a more relaxing shower, safer movement, or less clutter around the sink. Start with function, then choose finishes that give the room personality.
Begin With Daily Routines
Before choosing a vanity or wall color, spend a few days observing how the current bathroom functions. Does the door interfere with the cabinet? Is there a dry place to step out of the shower? Do two people need the sink at the same time? Are towels, hair tools, medications, and cleaning supplies stored where they are used?
These questions reveal problems that cosmetic updates cannot solve. A room can look polished and still feel cramped if drawers collide, lighting creates shadows at the mirror, or the shower entrance is awkward. Make a list of frustrations and rank them by importance. That list should guide the layout and budget.
Choose a Layout That Feels Open and Calm
Every bathroom benefits from a clear main path between the door, vanity, toilet, and bathing area. In a smaller Dunwoody hall bath, a slimmer vanity, a recessed medicine cabinet, or a pocket-style door may free up valuable space. In a larger primary bath, separating the shower, toilet, and vanity zones can make shared routines easier.
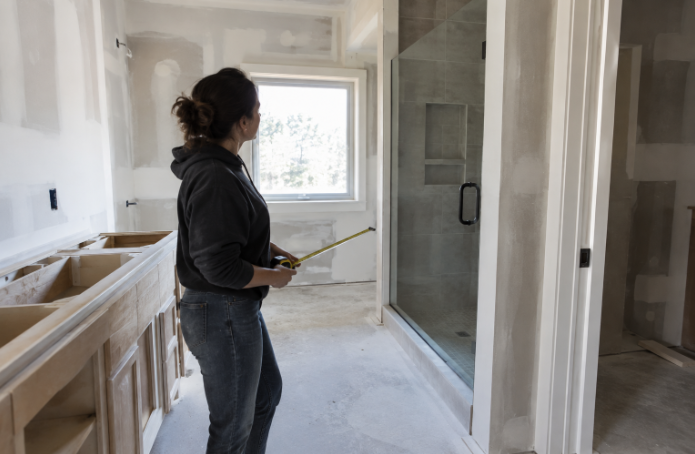
Keep plumbing locations in mind before committing to a new floor plan. Moving supply lines, drains, or electrical circuits can add complexity, while a well-planned update to the existing footprint may deliver most of the desired improvement. Measure fixture clearances carefully, including cabinet doors, drawers, shower doors, and the room’s entry door.
Make Shower and Bath Areas Easier to Use
Choose the bathing arrangement that fits the household rather than following a single design formula. A tub may remain valuable for families with young children or homeowners who enjoy soaking. A tub-to-shower conversion can create more usable space for a household that rarely uses the bathtub.
Practical Bathing Features to Consider
- Walk-in showers: They provide an open appearance and can simplify entry and exit.
- Low-threshold showers: Reducing the step at the entrance can lessen a common trip point.
- Built-in benches: A bench offers a convenient spot for seated showering or grooming.
- Handheld showerheads: They add flexibility for cleaning the enclosure and for use while standing or seated.
- Shower niches: Recessed storage keeps bottles off the floor and off narrow ledges.
For grab bars or future support bars, have the contractor install solid wall blocking before the walls are closed. This preparation allows secure mounting later without tearing into finished tile.
Treat Accessibility as Good Design
Accessible design can complement a traditional, transitional, or contemporary bathroom. Lever handles, comfort-height toilets, wider openings, non-slip flooring, bright mirror lighting, and reachable controls are practical features that can serve guests, children, older adults, and anyone recovering from an injury.
Plan for safer movement by limiting abrupt floor-height changes, leaving room to turn comfortably, and keeping commonly used items within easy reach. A thoughtful design can feel refined while quietly making the room more adaptable for years ahead.
Pick Materials That Handle Moisture and Time
Bathrooms need materials that withstand water, steam, splashes, and frequent cleaning. Porcelain tile is a common choice for walls and floors because it is durable and available in many finishes. Large-format tile can create a cleaner visual effect with fewer grout lines, while solid-surface shower panels can reduce grout maintenance.
Balance appearance with upkeep. Highly glossy finishes may show water spots, and deeply textured surfaces can hold residue. For flooring, select a finish with suitable traction for wet conditions. Moisture-resistant cabinetry, durable hardware, and properly sealed edges around wet zones are equally important details.
Use Lighting in Layers
A single ceiling fixture rarely handles every bathroom task well. Combine ambient light for general visibility, task lighting near the mirror for grooming, and optional accent or night lighting for a softer feel. Lighting placed on both sides of a mirror can help reduce harsh facial shadows compared with a lone overhead fixture.
Also consider where switches will be used and whether nighttime visits call for a low-level light. Electrical changes should be planned early, before walls and finishes are complete.
Add Storage Before Decorations
Storage is one of the simplest ways to make a remodeled bathroom feel calmer. Deep vanity drawers, pull-out organizers, recessed medicine cabinets, tall linen storage, towel hooks, and shower niches each solve a different problem. Measure the items your household actually owns before selecting cabinetry.
A vanity that looks substantial may still be impractical if it cannot hold hair tools, extra toilet paper, skincare products, or cleaning supplies. Designate homes for daily-use items first, then leave open surfaces for a few personal touches.
Consider Water Use, Ventilation, and Permits
Water-efficient toilets, faucets, and showerheads can be sensible choices when they also meet the household’s performance expectations. The EPA notes that WaterSense-labeled bathroom fixtures are independently certified for water efficiency and performance, making the label a useful starting point when comparing eligible products.
Ventilation matters just as much as fixtures. A properly selected exhaust fan helps remove humid air after showers, which supports a drier environment for paint, cabinetry, trim, and grout. Discuss fan sizing, duct routing, and controls with qualified professionals during planning.
Remodeling projects involving plumbing, electrical, mechanical, or structural work may require approvals and inspections. Before scheduling work, review the City of Dunwoody’s permit and inspection requirements for construction and trade work and confirm who will handle the application process.
Build a Realistic Remodeling Plan
A complete budget should account for design, demolition, disposal, waterproofing, labor, fixtures, cabinetry, tile, electrical work, plumbing work, permits, and cleanup. Keep a contingency amount available for issues discovered after demolition, such as water damage, uneven subfloors, or outdated wiring.
Questions to Resolve Before Work Begins
- What problems must the remodel solve first?
- Does every selected fixture fit the final layout?
- How will the shower and surrounding walls be waterproofed?
- Who obtains permits and schedules inspections?
- What happens if hidden damage is found?
- Which products have been ordered, and what are their lead times?
- How will the work area be protected and cleaned each day?
Conclusion
A successful bathroom remodel in Dunwoody, Georgia, balances comfort, safety, storage, moisture management, and style. By studying everyday routines, choosing a workable layout, preparing for future needs, and selecting materials that are built for bathroom conditions, homeowners can create a space that feels welcoming now and remains practical well into the future.

Team Home Spacess shares simple, practical design ideas that work for real families. The team focuses on cozy décor, soft colors, and natural textures that make a space feel truly lived-in. From everyday decorating tips to creative home projects, Team Home Spacess is dedicated to helping readers create warm, comfortable, and inviting spaces with a fresh and personal touch.