
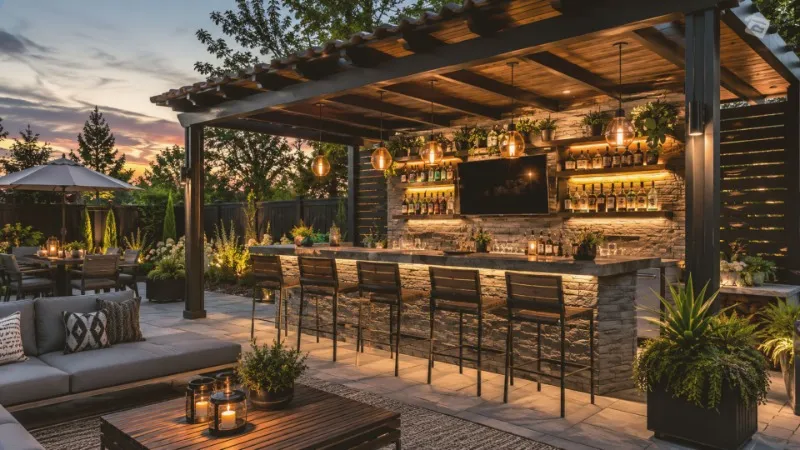
Outdoor Bar Ideas help people design a stylish and functional outdoor space for relaxing and social gatherings. These ideas focus on creating a simple bar setup outside the home using wood, metal, or stone materials. A well-planned outdoor bar includes seating, storage, lighting, and a serving counter. The main purpose of Outdoor Bar Ideas is to improve backyard beauty and create a comfortable place for friends and family. These ideas work for small patios, large gardens, and poolside areas. They support easy hosting and better outdoor living.
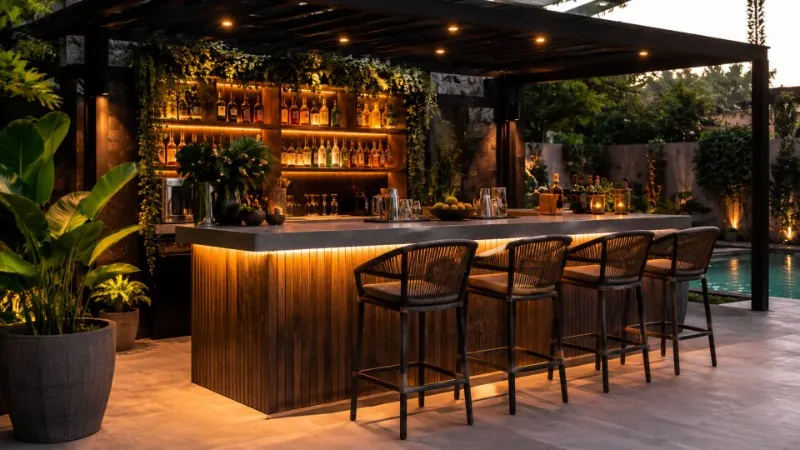
Outdoor Bar Ideas bring comfort and style to outdoor spaces. These ideas include modern, rustic, and DIY designs that fit different budgets and home sizes. People use Outdoor Bar Ideas to turn empty backyard corners into useful entertainment areas. Strong seating, soft lighting, and smart storage make the space more practical. These setups help people enjoy parties, weekend gatherings, and summer evenings in a better way. Outdoor Bar Ideas also increase the value and beauty of outdoor living spaces when designed properly.
Rustic Wood Pallet Outdoor Bar
Style: Farmhouse Rustic · Budget: $
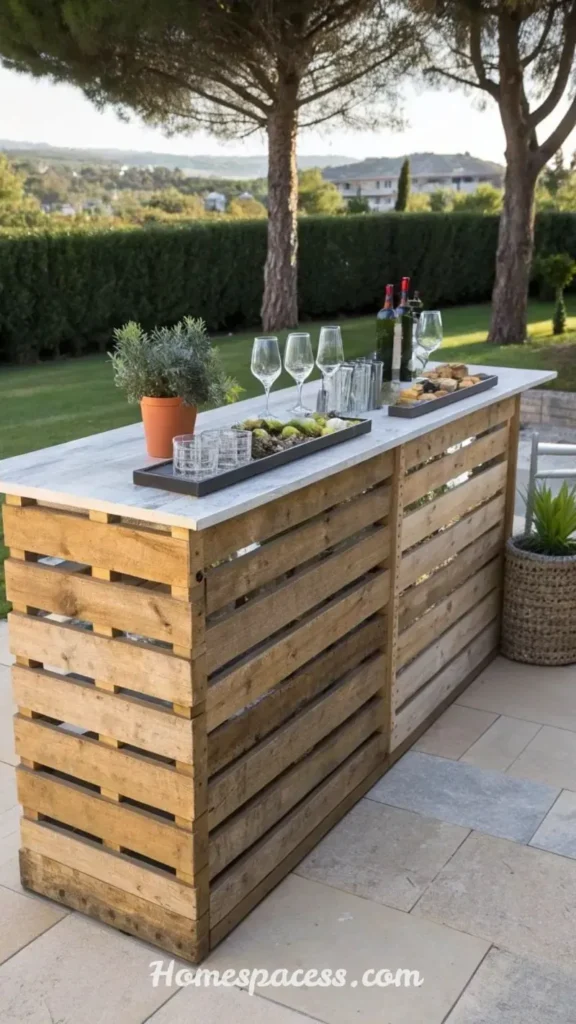
A DIY wood pallet bar remains one of the most searched outdoor bar ideas and for good reason. Reclaimed pallet wood gives you a zero-waste material that weathers beautifully over time. A standard outdoor pallet bar can be built in a weekend using 4–6 pallets, exterior wood screws, and a coat of weatherproof sealant. Stack two pallets vertically for the back frame, lay one horizontally as the counter, and you have a functional bar for under $80.
Real-World Scenario: A homeowner in Austin, TX built a three-sided pallet bar on their covered patio, lined the shelves with LED strip lights underneath, and added corrugated metal panels as the bar front. Total cost: $120. It now anchors their weekly Sunday evening gatherings and has survived three Texas summers without warping because they used pressure-treated pallets and applied two coats of teak oil annually.
The common mistake people make with pallet bars is skipping the sealant and assuming all pallets are food-safe. Only use heat-treated (HT-stamped) pallets, never chemically treated (MB-stamped) ones. Once sealed correctly, pallet wood develops a silver-gray patina over time that looks intentionally rustic a finish you’d pay premium prices to replicate with designer barnwood.
Pro Tip
Sand pallets to 120-grit before sealing, then apply a UV-resistant exterior polyurethane. This step takes two hours but extends the lifespan by 3–5 years and prevents splinters during warm-weather barefoot entertaining.Idea 02 of 11
Must Read: Bedroom Curtain Ideas That Make Any Room Look Bigger and Brighter
Built-In Stone & Masonry Outdoor Bar
Style: Upscale Permanent · Budget: $$$
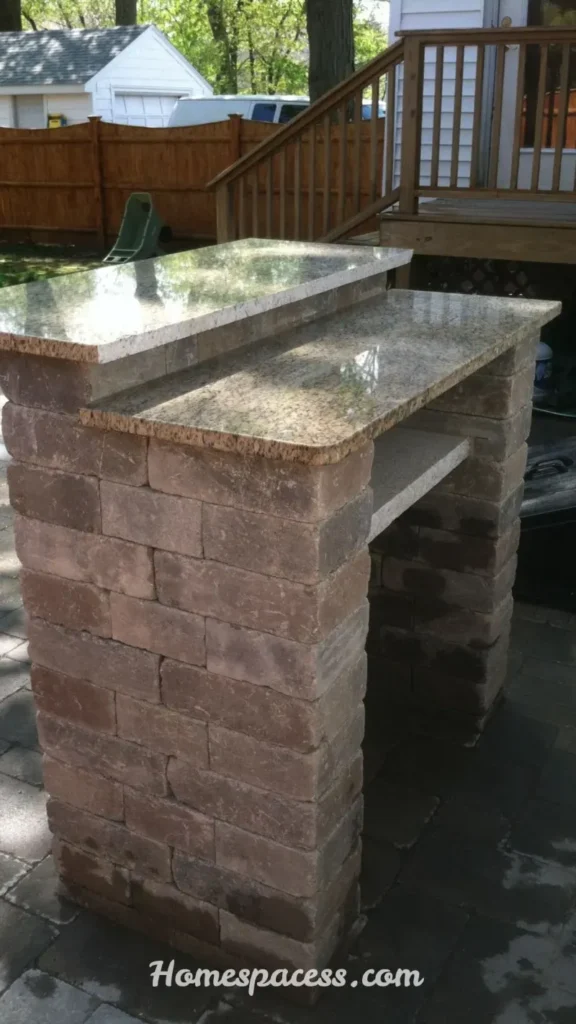
If you’re ready to invest in a long-term feature, a built-in stone outdoor bar delivers unmatched durability and resale value. Contractors typically use concrete block (CMU) as the structural core, then clad it in natural stone veneer, stucco, or brick. This approach keeps costs lower than solid stone while achieving the same visual impact. A 10-foot built-in L-shaped bar with a granite counter runs between $3,500 and $8,000 depending on materials and local labor rates.
What makes masonry bars superior isn’t just aesthetics it’s functionality. A built-in bar can house an outdoor-rated refrigerator, a kegerator, a sink with plumbing hookup, and recessed storage. Homeowners who incorporate an outdoor wet bar with a sink report using their outdoor space 40% more frequently in warmer months. The key design decision is the countertop material: granite resists heat and staining; quartzite handles freeze-thaw cycles better in northern climates; concrete offers a custom, industrial-modern look.
Pro Tip
Before building, consult your local permit office. Most municipalities require a permit for permanent outdoor structures with plumbing. Skipping this can complicate home sales and insurance claims later.
Mini Case Study: A couple in Georgia added a built-in stone bar along their pool fence during a home renovation. When they sold the home three years later, the outdoor bar was specifically mentioned in 8 of 12 buyer inquiries and contributed to a sale price $18,000 above their asking estimate, per their realtor’s assessment.Idea 03 of 11
Read More: Bookshelf Decor Ideas to Add Personality and Charm to Any Space
Tiki-Style Tropical Outdoor Bar
Style: Tropical / Resort Vibes · Budget: $$
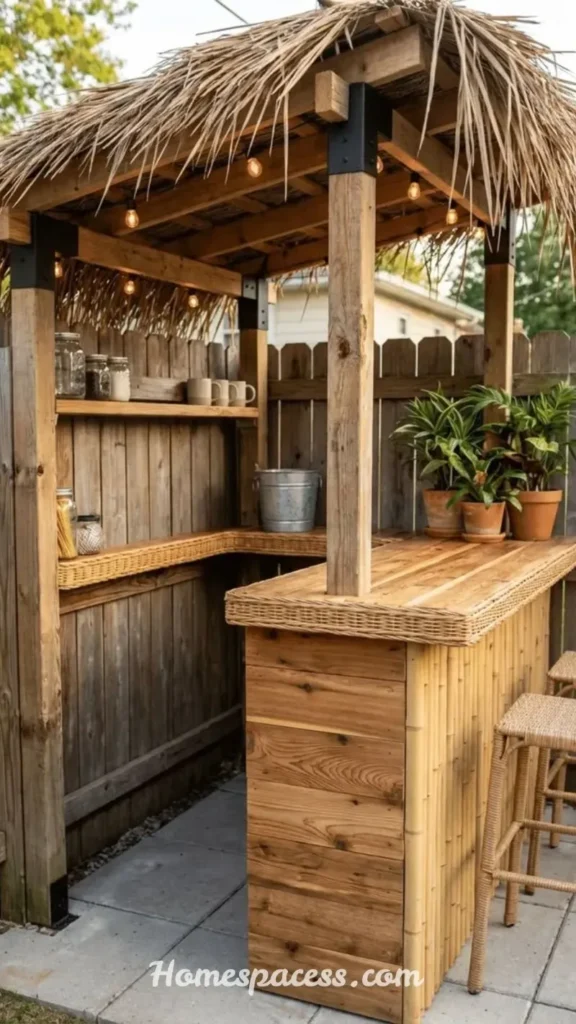
A tiki bar brings resort-level ambiance to any backyard and is surprisingly achievable at home. The defining elements are bamboo structural panels, a thatched roof (or thatch-look synthetic reeds), and warm Edison or string lighting. Prefabricated tiki bar kits are available between $400 and $1,200 and include all structural components. For a custom look, bamboo poles from garden suppliers can be assembled into a frame and wrapped with synthetic thatch sold by the roll at landscaping stores.
The design intelligence behind great tiki bars is layered: string lights above, tiki torches at the corners, and a low-level LED strip along the bar base. This tri-level lighting creates the “golden hour” atmosphere indoors that’s difficult to replicate with a single overhead light. Pair it with tropical plants (bird of paradise, elephant ear, or potted palms), and you create a microenvironment that genuinely feels removed from your suburban setting.
Pro Tip
Choose fire-retardant synthetic thatch over natural thatch. It looks nearly identical, repels moisture and insects, and meets fire codes in most jurisdictions critical if you’re using tiki torches nearby.
Example: A family in New Jersey installed a 6-foot tiki bar beside their above-ground pool. They added a battery-powered Bluetooth speaker embedded in the bamboo frame and a mini outdoor fridge beneath the counter. It became their summer focal point and inspired three neighbors on the same street to build their own versions.Idea 04 of 11
Also Read: Front Garden Ideas for Every Style From Classic to Modern Homes
Pergola Bar with a Built-In Shade Roof
Style: Garden Entertaining · Budget: $$–$$$
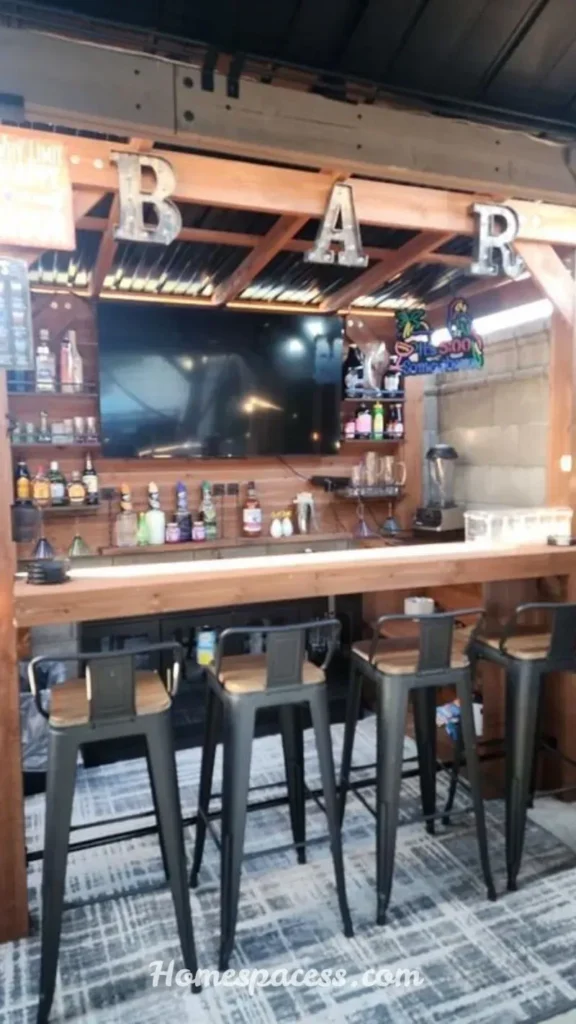
Combining a pergola with an outdoor bar creates one of the most versatile backyard setups available. The pergola defines the space, provides overhead structure for string lights and ceiling fans, and creates shade the single most underrated feature in outdoor bar design. Without shade, most outdoor bars in warm climates go unused between 11am and 5pm. A pergola fixes that. Freestanding pergola kits start around $800, while attached pergola builds with a louvered roof run $4,000–$12,000.
The smartest pergola bar designs integrate the bar counter along one interior wall of the pergola, leaving the center open for seating. This creates a “room-within-a-room” feeling that makes guests linger longer. Add a ceiling fan rated for wet or damp locations, and you’ve extended your usable season into early fall significantly. Polycarbonate roofing panels are a cost-effective alternative to wood louvers they let in filtered light, block UV, and resist hail impact.
Pro Tip
Install a 20-amp outdoor GFCI outlet inside the pergola structure before completing the build. Retrofitting electrical later costs 3x more and requires opening the structure. You’ll use that outlet for a mini fridge, blender, and phone charger far more than you expect.Idea 05 of 11
More Explore: Birthday Party Ideas for a Personal and Creative Touch
Container Bar Repurposed & Unique
Style: Industrial / Upcycled · Budget: $$
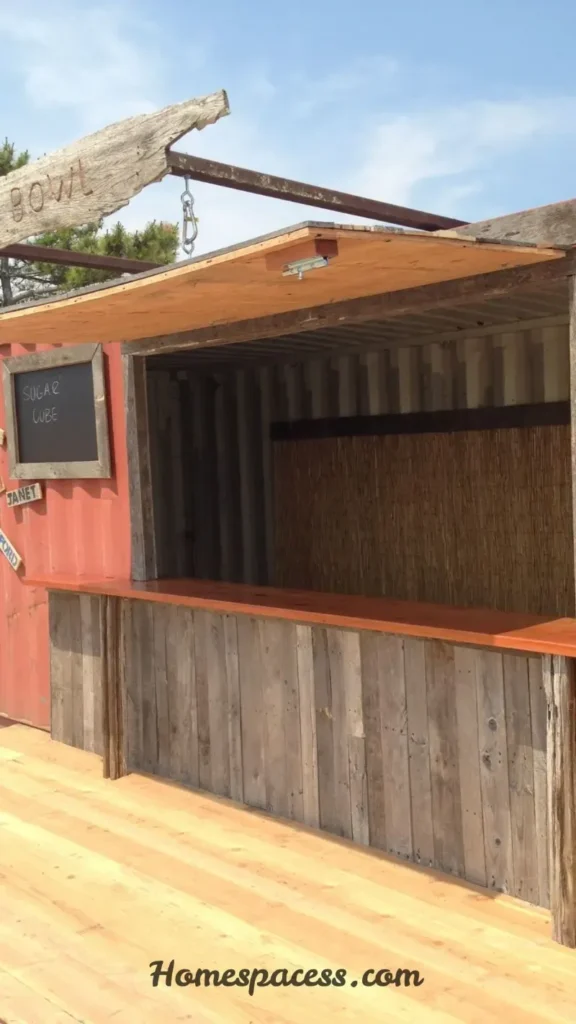
Repurposed bars are having a major moment in outdoor entertaining. Converting an old dresser, an antique cabinet, a vintage vanity, or even a retired bar cart into a dedicated outdoor bar station is one of the most creative outdoor bar ideas you’ll find. The key is proper weatherproofing: strip original finishes, apply exterior-grade primer, then use marine-grade paint or a porch-and-floor enamel that expands and contracts with temperature changes without cracking.
An old Hoosier cabinet a 1920s kitchen utility piece makes a particularly spectacular outdoor bar because it already has a built-in upper cabinet for glassware, a pull-out flour bin that works perfectly as an ice bucket, and a deep lower cabinet for bottles. Sellers list them on Facebook Marketplace for $80–$250. Repurposed properly with a marine finish and exterior hardware, it becomes a one-of-a-kind outdoor bar that no one else in your neighborhood will have.
Pro Tip
Swap all metal hardware on repurposed outdoor furniture for stainless steel or coated aluminum versions. Standard iron or brass pulls corrode rapidly in humidity and rain, staining the painted surface and becoming hard to operate within one season.
Mini Scenario: A creative homeowner in Portland, OR converted an old armoire into an outdoor liquor cabinet/bar. She waterproofed the interior with fiberglass resin (used in boat-building), added magnetic-close doors, and mounted it under a covered deck overhang. It’s now been her signature outdoor bar for six years a genuinely conversation-starting piece.Idea 06 of 11
L-Shaped Outdoor Kitchen Bar Combo
Style: Entertainer’s Dream · Budget: $$$
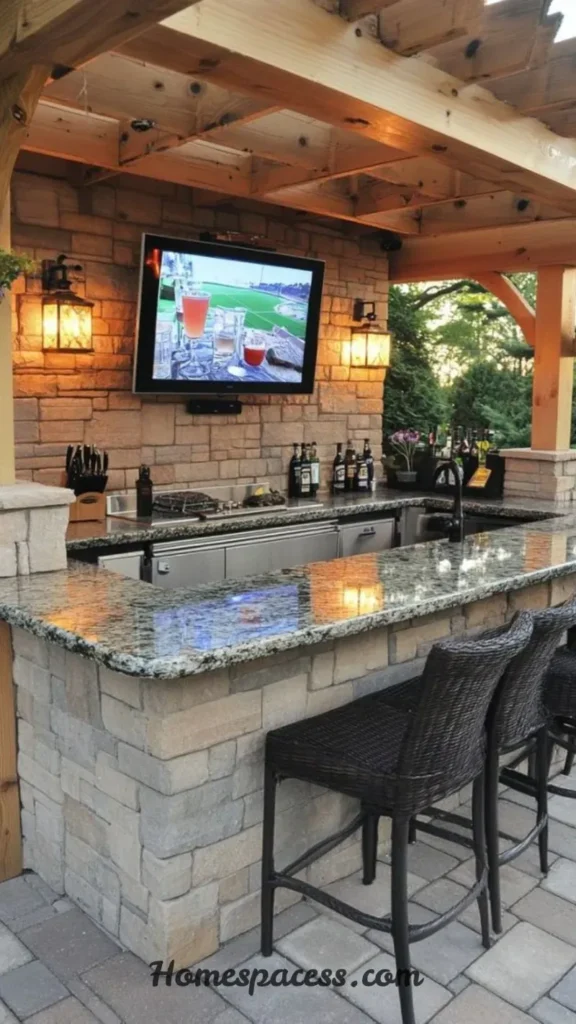
The L-shaped outdoor kitchen bar is for hosts who take their outdoor entertaining seriously. This layout pairs a grilling station on one arm of the L with a dedicated bar counter on the other giving guests a place to hang out close to the action without crowding the cook. Outdoor kitchen designers call this the “work triangle” principle applied outdoors: separate functional zones with shared social space. A full L-shaped outdoor kitchen setup with a built-in grill, side burner, bar fridge, and concrete counter costs $8,000–$25,000 professionally built.
The DIY version, using a concrete block frame and a prefabricated grill insert, brings that cost down to $2,500–$4,000 in materials. The counter overhang is what makes it a true outdoor bar a 12-to-14-inch overhang with barstool seating creates a natural gathering zone. Outdoor stools should be rated for outdoor use (powder-coated steel, aluminum, or teak) and seat at 28–30 inches height for standard 36-inch bar counters.
Pro Tip
Orient the cooking side of the L away from prevailing wind direction so smoke doesn’t blow toward guests. This one planning detail separates comfortable gatherings from smoke-filled, eye-stinging evenings that empty out early.Idea 07 of 11
Pool Bar & Swim-Up Outdoor Bar Design
Style: Resort Luxury · Budget: $$$$
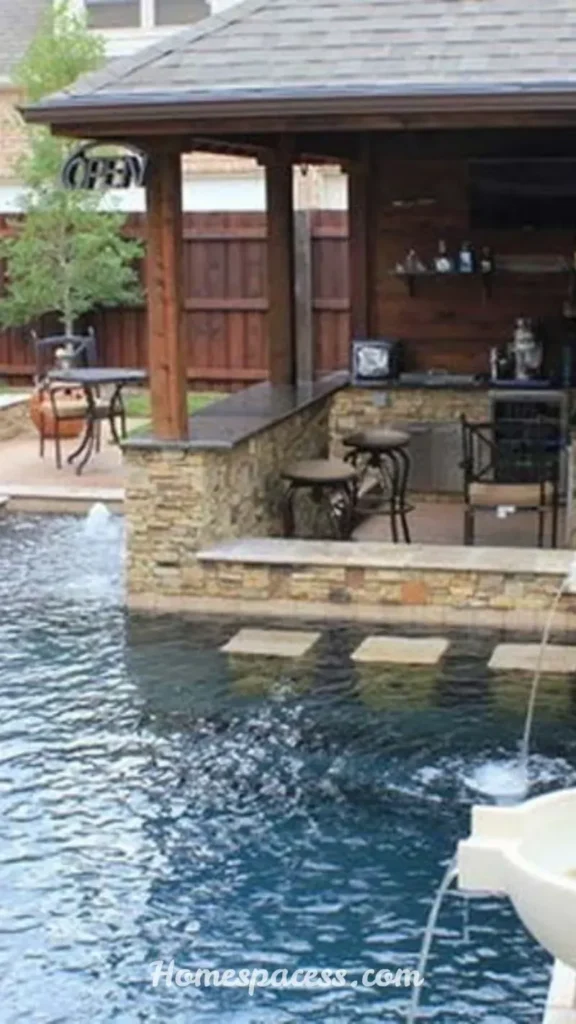
A swim-up bar is the most aspirational outdoor bar idea on this list and also the most misunderstood. Most people assume it requires a custom pool build. In reality, a functional in-pool bar shelf can be added to many existing pool configurations as a simple ledge addition during resurfacing, or achieved by positioning a waterproof, weighted bar unit at shallow-end steps. Full swim-up bar builds integrated into new pool construction add $5,000–$15,000 to the pool project, but the lifestyle upgrade is genuinely transformative for families who use their pool consistently.
The materials around a pool bar are non-negotiable: everything must be slip-resistant, freeze-thaw stable, and chlorine-tolerant. Travertine and brushed porcelain tile outperform natural wood around water. Barstools must be fully submersible (powder-coated aluminum with quick-dry foam inserts). For the counter itself, a poured concrete ledge with an integral tile edge is the most durable solution no grout lines at the waterline to deteriorate.
Pro Tip
Install the bar counter at the exact waterline height on the pool’s shallow end typically 28 to 30 inches from the pool floor. This allows seated guests with their feet on the pool steps to have a natural counter height, mimicking the sit-at-a-bar experience while staying cool in the water.Idea 08 of 11
Portable Rolling Cart Outdoor Bar
Style: Flexible & Renter-Friendly · Budget: $
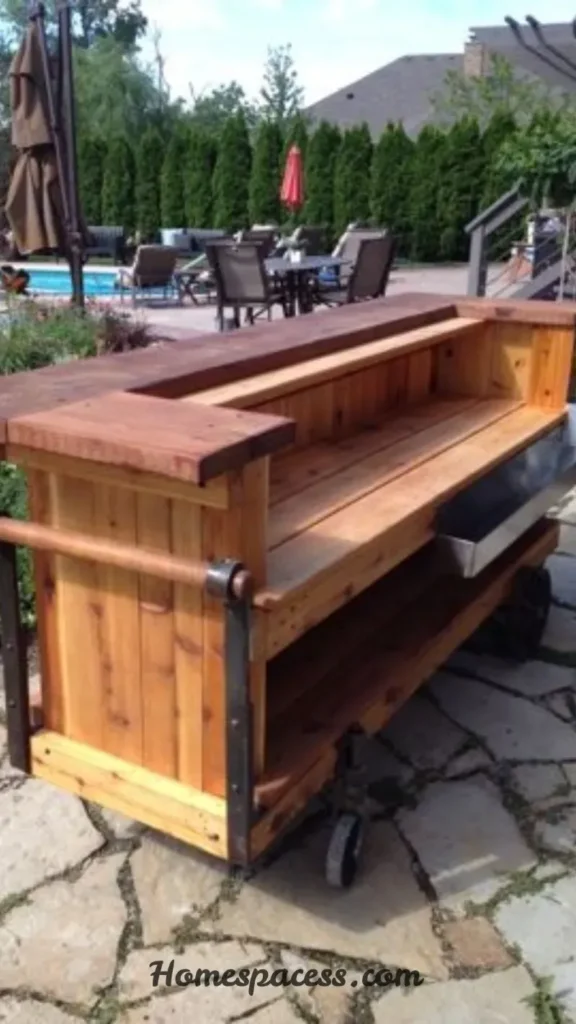
Not every outdoor bar needs to be permanent and for renters, apartment dwellers, or those who want flexibility, a rolling bar cart is the smartest solution. Modern outdoor bar carts come in powder-coated steel, teak, and even wicker-weave over aluminum frames, with bottle racks, wine glass holders, and lower shelf storage all integrated. Quality outdoor bar carts range from $180 to $600 and outperform their indoor counterparts because they’re built to resist weather, UV, and moisture.
The overlooked advantage of a rolling outdoor bar is its ability to follow the sun or the shade. In the morning, roll it to the sunny side of the patio; by afternoon, wheel it under the pergola. It can also move inside during off-season months, extending its usefulness year-round. For hosting larger groups, a bar cart pairs beautifully with a temporary folding table covered with a linen tablecloth creating an ad-hoc outdoor bar station that looks intentional rather than improvised.
Pro Tip
Look for bar carts with locking casters. This single feature prevents the cart from rolling on uneven patio surfaces or decks a surprisingly frustrating problem in standard non-locking designs, especially when guests lean on the counter.Idea 09 of 11
Industrial Pipe & Reclaimed Wood Bar
Style: Urban Industrial · Budget: $$
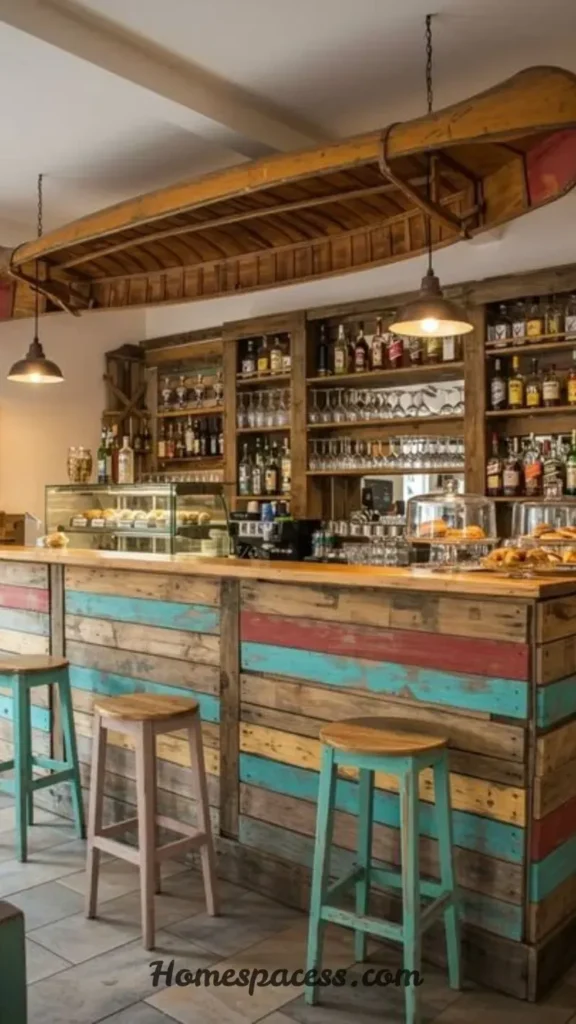
The industrial pipe and reclaimed wood outdoor bar has become a design staple in urban backyards, rooftop spaces, and converted warehouse patios. The structure uses black or galvanized iron pipe fittings the same ones used in plumbing as legs, shelving supports, and structural frames. These fittings are sold at hardware stores for a few dollars each and require no special tools, just a pipe wrench. Pair them with a thick slab of reclaimed oak, walnut, or even live-edge wood, and you get a bar counter with enormous visual character that costs $200–$500 in materials.
The reason this design holds up outdoors better than it should is the material logic: iron pipe is inherently weather-resistant when coated, and live-edge wood slabs are typically thicker than standard lumber, meaning they can be sanded and refinished multiple times as weathering occurs. Seal the wood with an outdoor-grade epoxy coating (the kind used on bar tops in restaurants) and the surface becomes virtually impervious to water rings, spills, and mild weathering under a covered patio.
Pro Tip
For pipe legs outdoors, use galvanized iron pipe rather than black iron. Galvanized pipe has a zinc coating that resists rust significantly longer in wet environments. The silver-gray tone looks slightly different from the matte black, but ages handsomely without annual maintenance.Idea 10 of 11
Modern Minimalist Outdoor Bar
Style: Contemporary Clean-Lined · Budget: $$–$$$
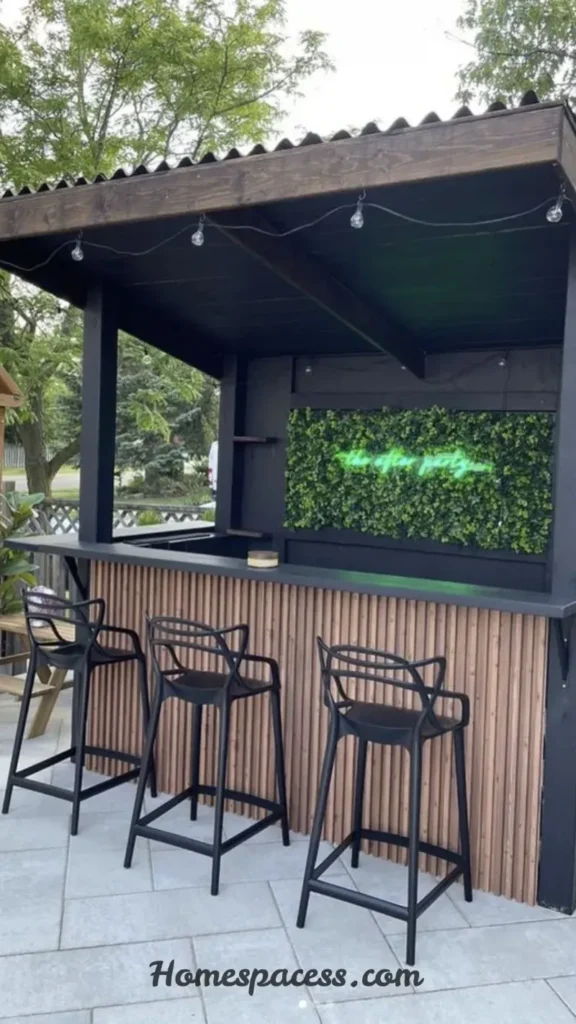
The modern minimalist outdoor bar strips away everything decorative and focuses purely on proportion, material quality, and clean geometry. Think poured concrete countertops, powder-coated black steel frames, and concealed storage behind flush-panel cabinet doors. Color palette: white, charcoal, warm gray. Material palette: concrete, steel, and possibly a single natural wood element as an accent. This style works best when the surrounding landscape is similarly curated a manicured lawn, geometric planters, and furniture with clean lines all reinforce the coherence of the space.
What competitors rarely explain is that minimalist outdoor bars are actually higher-maintenance in one respect: flaws show. A water ring on a concrete countertop, a rust spot on steel, or a chip in the finish is immediately visible without decorative elements to distract the eye. This means sealing the concrete annually, using furniture wax on steel frames, and choosing quality materials upfront not the cheapest versions. The long-term payoff is a space that photographs beautifully, impresses guests instantly, and adds measurable property value.
Pro Tip
Add a single warm-toned pendant light (rattan, smoked glass, or aged brass) over a minimalist outdoor bar. It introduces texture and warmth that prevents the space from feeling clinical the most common critique of purely minimalist outdoor bars.Idea 11 of 11
Small-Space Balcony Outdoor Bar
Style: Contemporary Clean-Lined · Budget: $$–$$$
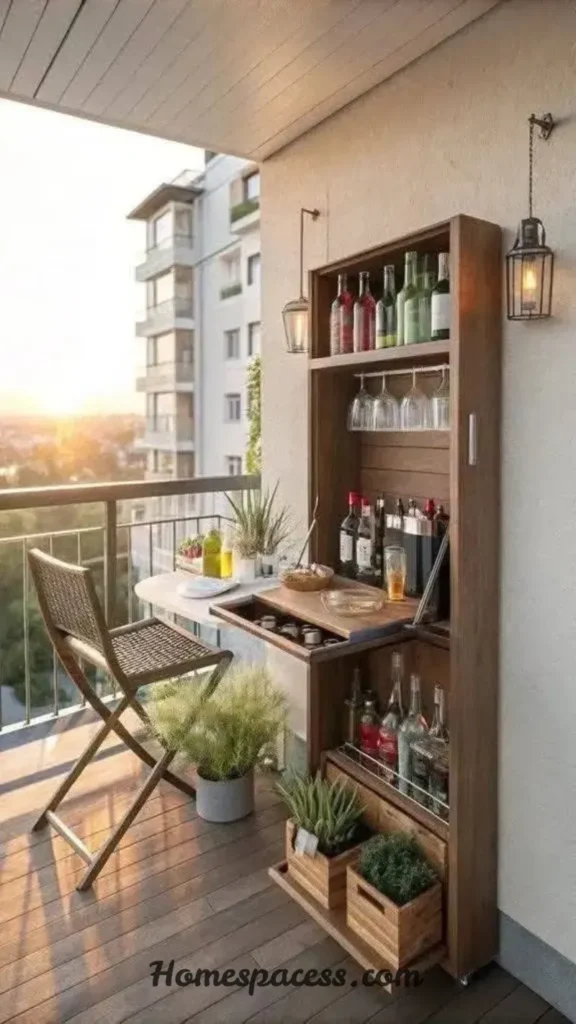
A balcony outdoor bar is a design challenge that rewards creative problem-solving. The key principle is verticality: use the wall and railing, not just the floor. A wall-mounted fold-down bar table (sometimes called a Murphy bar) can be installed in a 12-inch depth and fold flat when not in use. Paired with two bar stools that hang on wall hooks when stored, this setup creates a complete balcony bar using less than 3 square feet of floor space. IKEA’s NORBO and similar fold-down wall shelves have been hacked for exactly this purpose by urban apartment dwellers worldwide.
For apartment balconies where wall mounting isn’t permitted, a slim console table (18 inches deep) placed against the railing creates a standing bar height with the city view as your backdrop. Add a small ice bucket, a curated bottle display, and LED fairy lights along the railing and you’ve transformed a forgotten balcony into the best seat in your home. This is increasingly how urban dwellers are re-imagining their outdoor square footage, blurring the line between indoor living room and outdoor entertaining space.
Pro Tip
On balconies, weight matters. Distribute heavy items (full wine bottles, ice) low and centered on the balcony not at the outer edge near the railing. Always stay within your building’s posted balcony weight limits, typically 40–60 lbs per square foot.
Conclusion
Outdoor bar ideas span every budget, skill level, and yard size from a $80 pallet build to a $25,000 masonry masterpiece. The best outdoor bar isn’t the most expensive one; it’s the one that fits your lifestyle, your space, and the way you naturally entertain. What this guide makes clear is that the details drainage, counter height, lighting layers, electrical planning are what separate outdoor bars that get used constantly from ones that get neglected after one season.
Whether you’re designing from scratch or upgrading what you already have, start with one improvement this weekend. Even a rolling cart bar with a string light overhead is enough to transform how you use your outdoor space and that momentum tends to grow from there.
Trend Analysis
What’s Defining the Category Right Now
Rising Fast
Solar-powered LED bar lighting that operates completely off-grid
Material Trend
Ultra-compact sintered stone countertops replacing concrete
Social Trend
Mocktail-focused bars with dedicated zero-proof stations
Tech Integration
Smart outdoor fridges with app-controlled temp and inventory
The most significant shift in outdoor bar design in 2026 isn’t aesthetic it’s intentional. Homeowners are increasingly designing outdoor bars as “third places”: social spaces distinct from bedroom or living room. This mindset produces better design decisions: dedicated seating zones, acoustic considerations (outdoor speakers, sound-dampening plants), and lighting that creates a destination feeling after dark. Outdoor entertaining has become a lifestyle investment, not just a backyard afterthought.
Biophilic design is merging with outdoor bar construction in interesting ways. Living walls behind bar counters, integrated planter boxes along bar railings, and moss-covered stone panels are appearing in high-end outdoor bar installations. Designers are treating the bar backdrop as a “living mural” a concept borrowed from restaurant interior design. Expect this trend to become widely accessible through prefab living wall panels in the next 18–24 months.
Toward 2026 and beyond, the fastest-growing segment will be modular outdoor bar systems powder-coated aluminum modules (like outdoor kitchen components from companies such as RH, Coyote, or Lion) that can be configured and reconfigured without construction. These systems are already disrupting the contractor-built outdoor kitchen market and will do the same for bars. They’re more expensive upfront than DIY but far cheaper than permanent construction, and they move with you if you relocate.
Expert Insights
What Professional Designers Optimize That DIYers Miss
The most consistently overlooked design detail in outdoor bars is counter depth. Most homeowners default to 24-inch-deep counters (standard kitchen depth) for their outdoor bars. Professionals build to 16–18 inches of usable depth on the guest-facing side and reserve depth for understorage. The narrower guest counter encourages more natural standing conversation and prevents bottles and glasses from cluttering the social side of the bar. This single adjustment dramatically improves the feel of an outdoor bar for guests.
Lighting design is the highest-ROI upgrade for any existing outdoor bar. A three-layer approach overhead ambient (string lights or pendant), task lighting (under-shelf LEDs for the working bar surface), and accent lighting (step lights or toe-kick LEDs along the base) transforms a daytime bar setup into an evening destination. Professional landscape lighting designers call this “layering the dark,” and it costs less than $200 in materials to implement correctly, yet produces a result that looks like a $5,000 professional job.
Drainage is the detail that separates a well-designed outdoor bar from one that deteriorates quickly. A patio bar installed on a flat concrete slab will pool water on and around the counter after rain. Designing a 1–2% slope away from the bar structure (or installing a channel drain in front of the bar) prevents water infiltration into cabinet bases, prevents concrete staining, and reduces the insect attraction that standing water creates. This is standard practice in commercial outdoor bar construction but almost never mentioned in residential DIY guides.
Sustainability & Long-Term Value
Building an Outdoor Bar That Lasts Decades
The most sustainable outdoor bar is the one you don’t have to rebuild. Material selection at the outset is the critical decision. Teak, ipe, and black locust wood are naturally rot-resistant and can last 25–40 years outdoors with minimal maintenance. Powder-coated aluminum structures are essentially permanent the coating protects against corrosion indefinitely when not mechanically damaged. Concrete, properly sealed, is generational. Compare this to pressure-treated pine, which begins deteriorating at the joinery within 7–10 years and typically requires full replacement or significant repair by year 12.
From a resale value perspective, permanent outdoor bars with utility connections (electric, water) consistently return 60–80% of their installation cost in added home value, according to Remodeling Magazine’s annual Cost vs. Value studies. Portable and semi-permanent bars contribute lifestyle appeal but are rarely quantified in appraisals. This means if budget is constrained, a smaller, well-built permanent outdoor bar outperforms a larger temporary setup from a long-term financial perspective.
Sustainable outdoor bar building is also about material sourcing. FSC-certified lumber, reclaimed wood from architectural salvage suppliers, and recycled glass bar tops are all mainstream options in 2026. Some of the most aesthetically distinctive outdoor bars are built from recovered materials: a bar top made from oak salvaged from a demolished schoolhouse gym floor, for example, carries a story that becomes part of your entertaining experience and costs the same or less than virgin hardwood purchased retail.
Future Predictions
Where Outdoor Bar Design Is Heading Through 2027
The convergence of smart home technology with outdoor entertaining is accelerating. Within two years, expect outdoor bar systems with integrated voice-control ambient lighting that adjusts based on the music playing, refrigeration units that suggest cocktail recipes based on current inventory, and outdoor speakers embedded invisibly in structural bar components rather than added as afterthoughts. Companies like Weber, Sonos, and Philips Hue are already building outdoor-rated smart product lines that will integrate seamlessly with bar setups as the ecosystem matures.
Outdoor bar construction techniques borrowed from commercial hospitality are filtering into the residential market. The trend to watch is wet-rated outdoor cabinetry made from marine-grade polymer the same material used on boat decks and commercial kitchen equipment. Unlike wood or even powder-coated steel, marine polymer doesn’t corrode, warp, chip, or absorb water under any outdoor condition. It currently appears in high-end outdoor kitchen systems but will become accessible at mid-market price points by 2026–2027.
Perhaps the most interesting future direction is the “year-round outdoor bar” designed not for three-season use, but for twelve. Advances in infrared heating panel efficiency, fully enclosed louvered pergola systems (that close at the press of a button), and outdoor-rated radiant floor heating are making covered outdoor bar spaces truly weatherproof. This shifts the calculus on outdoor bar investment significantly: a space that generates value for 12 months, not 4–6, justifies a much higher construction budget and a more serious design approach.
Common Mistakes
What Builders Consistently Get Wrong
- Wrong counter height. Standard outdoor bars should sit at 36–42 inches for standing use, or 28–30 inches for seated bar-stool height. Most DIYers default to kitchen counter height (36 inches) without confirming their barstool seat heights. The result: guests who are either hunched over or stretched awkwardly. Measure stool height first, then design the counter.
- No weatherproofing plan. Building the bar is only half the project. Many builders apply one coat of sealant and consider the job done. In reality, outdoor bars require an annual maintenance cycle: inspect joints for water infiltration in spring, reapply sealant or oil in early summer, and store or cover cushions and porous decor in fall. Without this routine, a $1,200 bar becomes a $1,200 rotting structure within four years.
- Underestimating electrical needs. A typical outdoor bar in use needs: a mini fridge (typically 150 watts), string lights (30–60 watts), a blender or ice crusher (400–700 watts), phone charging, and possibly a portable speaker. That’s potentially 1,000+ watts. A single 15-amp outdoor circuit is often maxed out. Plan for at least a 20-amp dedicated outdoor circuit at the bar location before you start building.
- Ignoring the “from the kitchen” distance. Outdoor bars positioned more than 30–40 feet from the indoor kitchen become exhausting to host from every ice refill, every bottle replenishment, every snack retrieval is a long walk. The closer the outdoor bar to the kitchen entry, the more functional it becomes for the host. This is the most common placement mistake and the hardest to fix after construction.
- Skipping proper guest flow planning. A bar positioned in a corner with one access point creates a bottleneck guests form a line, conversation stalls, and the energy of the party concentrates in one spot. Professional bar designers always ensure two-sided access or a minimum 36-inch clearance around the bar perimeter. This single spatial adjustment determines whether a gathering flows naturally or feels crowded and awkward.

Team Home Spacess shares simple, practical design ideas that work for real families. The team focuses on cozy décor, soft colors, and natural textures that make a space feel truly lived-in. From everyday decorating tips to creative home projects, Team Home Spacess is dedicated to helping readers create warm, comfortable, and inviting spaces with a fresh and personal touch.