

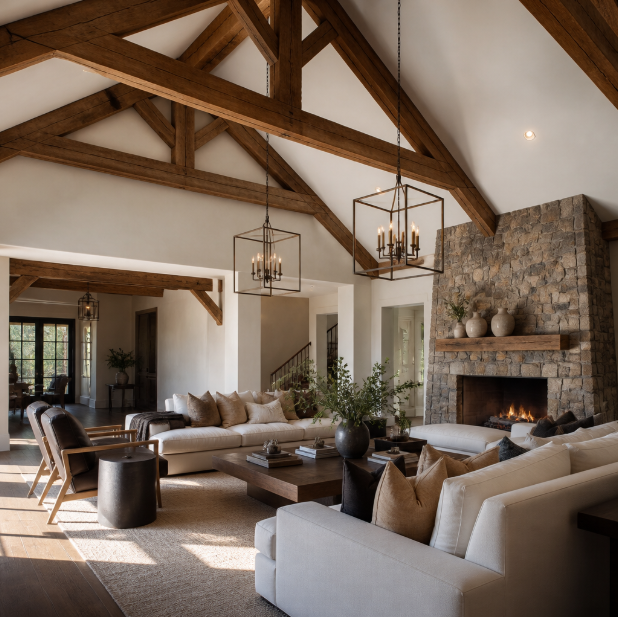
Exposed wood beams have moved beyond rustic cabins and farmhouse kitchens to become a defining element in contemporary home design. Whether spanning a cathedral ceiling or framing a modest living room, these structural accents add depth, warmth, and architectural character that flat ceilings simply cannot match. The appeal lies in their ability to break up visual monotony while introducing natural texture into spaces that might otherwise feel sterile or anonymous.
For homeowners considering this architectural feature, understanding the practical differences between structural and decorative beams matters more than aesthetic preference alone. The choice affects installation complexity, budget, and long-term maintenance in ways that deserve careful consideration before the first measurement is taken.
Structural Versus Decorative Beams
True structural beams carry the weight of the building above them. They are solid timber, engineered lumber, or steel encased in wood, and they require professional engineering calculations and permits. Exposing existing structural beams during a renovation means working within the constraints of your home’s original framework. You cannot move them without significant structural work, and any modifications require approval from building inspectors.
Decorative beams serve no load-bearing function. They attach to the ceiling surface purely for visual impact, which gives designers and homeowners tremendous freedom in placement, spacing, and style. Modern decorative beams are typically hollow boxes constructed from solid wood, engineered wood products, or lightweight composite materials that mimic the appearance of hewn timber. This construction method reduces weight dramatically, making installation simpler and expanding the range of ceilings that can support them without reinforcement.
Wood Species and Visual Character
The wood species you select establishes the entire mood of the space. Douglas Fir displays prominent grain patterns with warm honey and amber tones that deepen over time. Its straight grain and natural color variations create visual interest without overwhelming other design elements. Western Red Cedar offers lighter tones ranging from pale cream to reddish-brown, with a finer grain that reads as more refined than rustic. Cedar’s natural resistance to moisture and insects makes it particularly suitable for spaces with humidity concerns, though decorative applications rarely face the exposure levels where this matters.
Reclaimed wood brings historical character and environmental credentials, but sourcing genuine reclaimed timber in consistent dimensions proves challenging. The weathered gray patina many people associate with barn wood requires decades of exposure, and newly milled wood cannot authentically replicate it. Staining techniques can approximate aged appearances, but the surface texture remains distinctly different from genuinely weathered timber.
Placement Strategies That Work
Beam placement follows principles of proportion rather than arbitrary rules. In rooms with standard eight-foot ceilings, heavy beams create oppressive visual weight. Spaces need height to accommodate beams without feeling compressed. Ten-foot ceilings provide adequate clearance for most beam sizes, while cathedral ceilings and great rooms benefit from larger, more substantial timbers that match the scale of the space.
Parallel beams work best when spaced rhythmically across the ceiling plane. Spacing them too close creates a tunnel effect, while excessive spacing makes them read as random additions rather than intentional architectural elements. A general guideline places beams at intervals roughly equal to the ceiling height, though this varies with room proportions and beam dimensions. Single statement beams work well defining transitions between spaces or highlighting specific areas like kitchen islands or dining zones.
The direction beams run affects perceived room proportions. Beams running the length of a narrow room emphasize the tunnel effect, while cross-beams visually widen the space. In square rooms, grid patterns or intersecting beams create coffered ceiling effects that add architectural complexity without directional bias.
Sourcing Quality Decorative Timber Elements
Finding the right decorative timber supplier requires evaluating both product quality and practical factors like lead times and shipping logistics. Box beam construction quality varies significantly between manufacturers. Well-made beams feature tight joinery, consistent dimensions, and wood faces thick enough to accept fasteners and finishing without splitting. Inferior products use thin veneers over lightweight cores that cannot support mounting hardware or withstand minor impacts during installation.
TarRiver manufactures box beams, timber posts, and related architectural elements from Douglas Fir and Western Red Cedar at their facility in Oxford, North Carolina, shipping throughout the United States. Their product line extends beyond basic beams to include decorative braces, corbels, brackets, and custom timber work for both interior and exterior applications. For architects and designers working on projects requiring coordinated timber elements across multiple spaces, sourcing from a single manufacturer ensures consistency in species, finish, and construction methods.
Installation Considerations
Professional installation typically costs between two and four times the material cost, depending on ceiling height, access challenges, and finish requirements. Mounting methods vary with ceiling construction. Drywall ceilings require locating and securing to ceiling joists or installing blocking between joists. Cathedral ceilings with exposed roof decking need different attachment strategies that often involve decorative straps or custom brackets that become part of the design.
Pre-finishing beams before installation simplifies the process considerably. Staining and sealing beams at ground level produces more consistent results than overhead finishing, and eliminates concerns about drips on flooring and furnishings. However, touch-up work remains necessary to address any installation marks or filled nail holes.
Integrating Beams With Design Styles
Wood beams adapt to numerous design aesthetics beyond their obvious fit in rustic and farmhouse interiors. Modern spaces use clean-lined beams in darker stains or natural finishes to add warmth without traditional detailing. The contrast between sleek contemporary furnishings and organic wood texture creates visual tension that prevents spaces from feeling cold or impersonal. Modern residential design increasingly incorporates natural materials as counterpoints to manufactured surfaces and technology-driven living spaces.
Traditional interiors benefit from beams with decorative details like chamfered edges, carved brackets, or corbel supports that echo historical timber framing. Mediterranean and Spanish Colonial styles pair dark-stained beams with white plaster ceilings for dramatic contrast. Industrial aesthetics combine wood beams with metal brackets and hardware that reference warehouse and factory construction.
In Western-themed bedrooms and throughout homes embracing rustic mountain or ranch aesthetics, rough-hewn beams with visible adze marks and natural edge details reinforce the connection to frontier building traditions. The key lies in maintaining consistency between beam style and the room’s overall design language rather than treating beams as isolated decorative elements.
Maintenance and Long-Term Performance
Interior decorative beams require minimal maintenance once properly finished. Dust accumulates on horizontal surfaces and in crevices, making periodic cleaning with a soft brush or vacuum attachment necessary. Properly sealed wood resists moisture and staining, though beams near kitchens may eventually show grease accumulation that requires gentle cleaning with wood-safe products.
Wood movement remains a consideration even with decorative beams. Seasonal humidity changes cause wood to expand and contract, potentially creating small gaps where beams meet walls or ceilings. These gaps rarely indicate structural problems but may require periodic caulking for visual continuity. Quality installation accounts for movement by allowing appropriate clearances and using flexible sealants where rigid connections would crack.
Making the Investment Worthwhile
Exposed beams represent a permanent architectural decision that affects every aspect of room design moving forward. Lighting placement must work around beam locations, ceiling fans require careful positioning, and any future ceiling work becomes more complex. These constraints matter less when beams integrate thoughtfully into a cohesive design vision rather than serving as trendy additions.
The investment proves most worthwhile in primary living spaces where architectural character delivers daily value. Great rooms, primary bedrooms, and dining areas benefit more than secondary spaces like laundry rooms or hallways. Budget-conscious homeowners might concentrate beams in one or two key spaces rather than attempting whole-house coverage that strains resources and dilutes impact.
Ultimately, exposed wood beams succeed when they feel integral to the architecture rather than applied afterward. The most effective installations make you believe the beams were always there, supporting not just the ceiling but the entire character of the home.

Team Home Spacess shares simple, practical design ideas that work for real families. The team focuses on cozy décor, soft colors, and natural textures that make a space feel truly lived-in. From everyday decorating tips to creative home projects, Team Home Spacess is dedicated to helping readers create warm, comfortable, and inviting spaces with a fresh and personal touch.