

What Homeowners Should Plan Before Installing New Flooring Throughout a Home
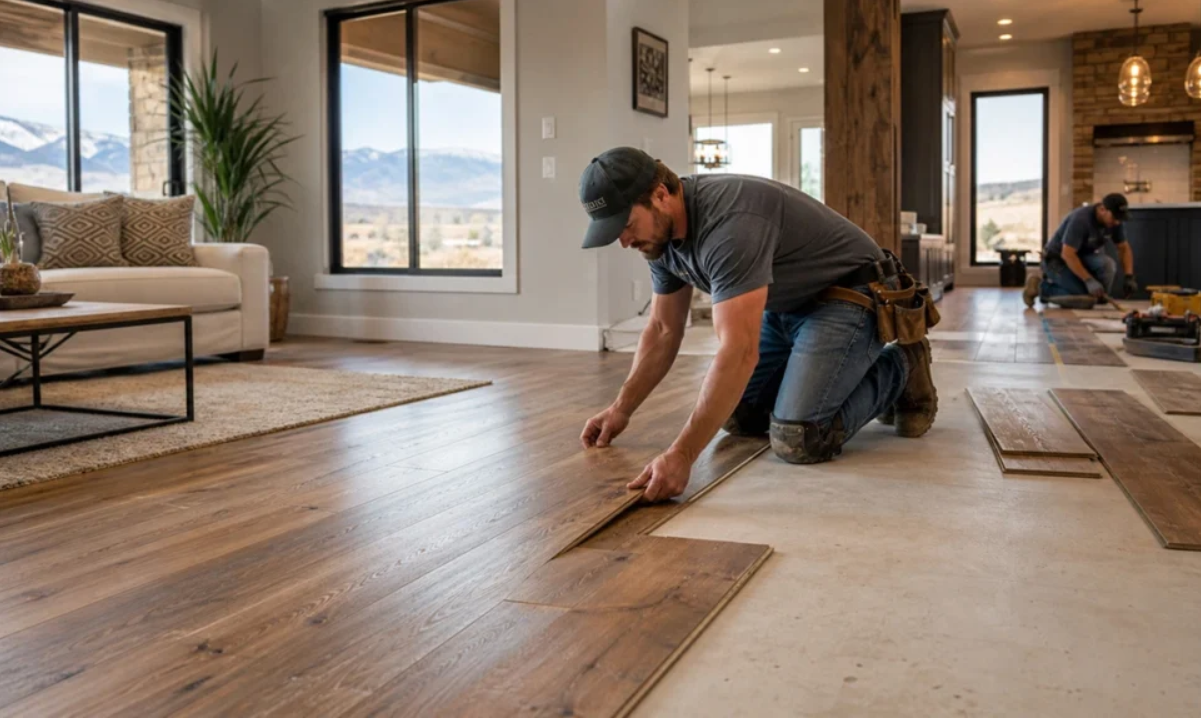
Replacing flooring across a home can look straightforward from the finished side of the project: remove the old material, choose the new floor, and install it. In practice, a successful installation usually depends on decisions made well before the first section of new flooring goes down.
Room layout, the condition of the exposed substrate, finished floor heights, transitions, and the way different spaces connect can all affect the installation plan. Looking at those details together helps prevent small issues in one room from becoming noticeable problems across the rest of the house.
Start With the Whole Layout, Not Just One Room
When new flooring continues through several rooms, each space should not be treated as a completely separate project.
A hallway may connect a living room to bedrooms. A kitchen may open directly into another area. Doorways and transitions can determine how the finished floor flows from one space to the next.
Planning these connections early helps establish where the installation should begin, how the flooring will continue through the home, and where transitions may actually be necessary.
For larger residential projects, residential flooring services from Bay Way Flooring can involve looking at these conditions before installation begins rather than making each decision separately as the project moves from room to room.
The Existing Floor Can Hide Important Conditions
One of the biggest unknowns in a flooring project is often underneath the material that is already installed.
A floor may look perfectly normal while it is covered. Once the existing material is removed, the surface underneath can reveal conditions that were not visible beforehand.
That does not automatically mean there is a major problem. It simply means the installation plan sometimes needs to be adjusted once the actual substrate is exposed.
This is why it is useful to leave room in the project schedule for evaluation and preparation instead of assuming the new flooring can immediately follow removal of the old material.
Finished Floor Height Should Be Considered Early
The height of the new flooring affects more than appearance.
Changes in finished elevation can become noticeable around doorways, adjoining rooms, cabinets, appliances, and other fixed areas of the home. If different flooring materials meet each other, the relationship between those surfaces also needs to be considered.
These details are much easier to address during planning than after most of the flooring has already been installed.
The objective is not simply to cover the existing surface. The new floor should work naturally with the surrounding parts of the home.
Transitions Should Have a Reason
Transitions are useful when they solve an actual change between flooring materials or elevations, but they should not automatically appear at every doorway.
When the same flooring continues through connected spaces, planning the layout as a whole can create a cleaner finished appearance.
At the same time, every home is different. Room dimensions, installation requirements, existing conditions, and the flooring system itself can influence where a transition makes sense.
That decision should be part of the original installation plan rather than something figured out only when the installer reaches the doorway.
The Substrate Should Be Evaluated Before Installation Starts
Once the old flooring is out of the way, the surface underneath should be checked before the new material is installed.
The important question is not whether the substrate looks perfect. It is whether its condition is appropriate for the flooring system that will go over it.
Different areas of the same house can also have different conditions. A living room may behave differently from a hallway or bedroom even when the new flooring will continue through all of them.
Finding those differences early gives the installer a chance to address them before they affect the finished floor.
A Continuous Installation Requires More Planning
Open floor plans can make new flooring look simple because there are fewer walls separating the spaces. In reality, larger connected areas often require more planning.
The installation may need to continue through a living room, kitchen, hallway, and other spaces while maintaining a consistent direction and appearance.
Small layout decisions made at the beginning can become much more noticeable farther across the house.
That is why measurements should be considered across the entire installation area rather than starting in one room and assuming everything will work out by the time the flooring reaches the opposite side.
Contractor’s Perspective
On whole-home flooring jobs, we like to look several rooms ahead before we start putting the finished floor down.
A doorway that seems unimportant in the first room can affect how the flooring lines up farther into the house. The same thing happens with room widths, walls that are not perfectly parallel, or changes in the existing floor height.
We would rather catch those things while we still have options.
Once a large section of flooring is already installed, changing the layout becomes a much bigger job. Spending extra time planning at the beginning usually makes the finished installation look more intentional.
Material Should Be On Site Before Final Decisions Are Made
The actual flooring being installed should be considered when finalizing the project plan.
Product dimensions, installation instructions, required clearances, and other manufacturer specifications can affect how the job is laid out.
This is especially important when flooring continues through several connected spaces. Decisions should be based on the actual product rather than assumptions about how a similar floor was installed somewhere else.
The installation requirements supplied for that flooring system should always be part of the final plan.
Doorways and Adjoining Areas Deserve Attention
Doorways are small areas, but they can have a big effect on how a flooring project looks when it is finished.
They are where rooms connect, where different elevations may meet, and where layout decisions become easy to notice.
Planning these areas ahead of time can help determine whether the flooring should continue through the opening or whether a transition is appropriate.
The same applies where the new flooring meets an area that is not being replaced. That connection should be considered before installation reaches it, not after.
Installation Sequence Can Affect the Entire Project
When flooring is being replaced throughout several rooms, the order of installation matters.
The crew needs enough space to move materials, make cuts, access adjoining areas, and continue the floor without creating unnecessary interruptions. Furniture, appliances, occupied rooms, and other work happening in the house can all influence that sequence.
Planning the order before installation starts can make the project more efficient and reduce situations where completed areas have to be crossed repeatedly while work continues elsewhere.
Should New Flooring Be Installed Over an Existing Floor?
Sometimes an existing surface may appear suitable to leave in place, but that decision should not be based on convenience alone.
The existing material, its condition, the requirements of the new flooring system, finished floor height, and the stability of everything underneath should all be considered.
Adding another layer can also change how the new floor meets doorways, adjoining rooms, cabinets, and other fixed areas.
For that reason, whether an existing floor stays or comes out should be decided as part of the overall installation plan.
Does Every Home Need the Same Amount of Preparation?
No. Two houses receiving similar new flooring can require very different amounts of work before installation.
One may have a substrate that is already suitable after the existing material is removed. Another may reveal areas that need attention before the project can continue.
The important part is not assuming that every floor needs extensive preparation — or assuming that none will be needed.
The exposed surface should determine what happens next.
Manufacturer Requirements Still Matter
Even an experienced installer should not treat every flooring product the same.
Manufacturers can specify requirements for the substrate, installation method, expansion or movement allowances, environmental conditions, and other parts of the installation.
Following those requirements is important both for the performance of the flooring and for avoiding preventable problems later.
Experience helps identify what is happening in the house. The product specifications help determine what that particular flooring system requires.
A Successful Flooring Project Starts Before Installation Day
Homeowners naturally spend a lot of time choosing the finished flooring because that is the part they will see every day.
But the quality of the project also depends on decisions that eventually disappear underneath it.
Evaluating the existing surface, planning connected rooms, considering finished heights, working out transitions, and establishing the installation sequence all happen before most of the visible transformation begins.
When those decisions are made early, the installation can follow a clear plan instead of solving one unexpected issue after another.
FINAL THOUGHTS
Installing new flooring throughout a home is more than repeating the same installation process in every room.
The spaces connect, and decisions made in one area can affect what happens farther through the house. Looking at the project as a complete system helps account for substrate conditions, layout, finished floor heights, transitions, and the requirements of the flooring itself.
The finished floor may be what everyone notices, but careful planning underneath and around it is what gives the installation a solid starting point.

Team Home Spacess shares simple, practical design ideas that work for real families. The team focuses on cozy décor, soft colors, and natural textures that make a space feel truly lived-in. From everyday decorating tips to creative home projects, Team Home Spacess is dedicated to helping readers create warm, comfortable, and inviting spaces with a fresh and personal touch.