

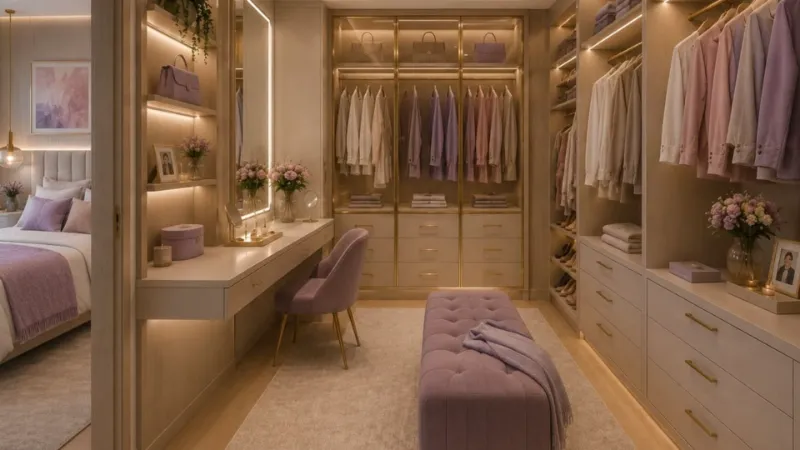
Opening a cramped closet door to a pile of tangled hangers and shoes stacked three-deep is a daily frustration for anyone working with limited square footage. A tight footprint doesn’t have to mean sacrificing organization, style, or function it just means every inch has to work harder.
This guide walks through the best small walk-in closet ideas that turn any awkward, underused small walk-in closet into a boutique-style dressing area. From clever shelving to lighting tricks that expand a room visually, these ideas are practical, budget-flexible, and easy to apply whether you’re renting or renovating.
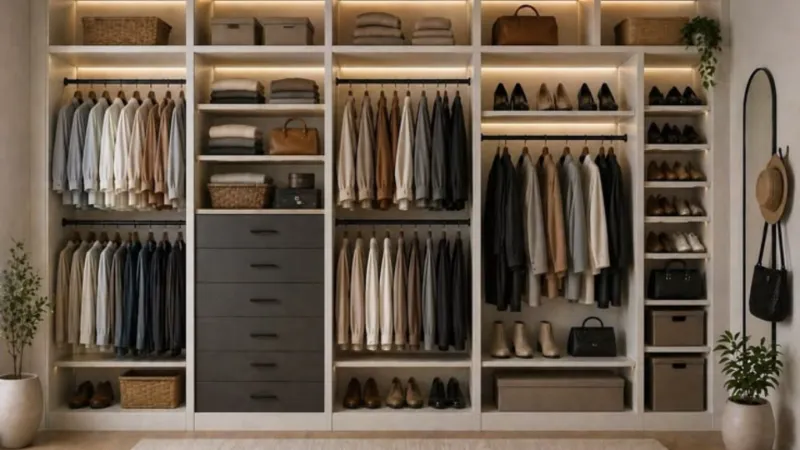
By the end, you’ll have a full toolkit of small closet organization strategies, design inspiration, and expert-backed tips that go beyond generic Pinterest boards including mistakes to avoid and where closet design is headed next.
Slim Wall-Mounted Shelving Systems
Traditional deep shelving eats into precious floor space that a small walk in closet simply doesn’t have. Slim wall-mounted shelves, typically 8 to 10 inches deep, hug the wall while still holding folded sweaters, bags, and storage bins without narrowing the walkway.
For example, a 6×8-foot closet fitted with three tiers of slim shelving on one wall can free up nearly two square feet of floor space compared to a standard freestanding dresser, giving a noticeably roomier feel during everyday use.
| Style Note: Choose floating shelves in a light wood tone or matte white to keep the wall visually quiet heavy, dark shelving can make a small room feel boxed in. |
| Pro Tip: Install shelves at varying heights based on what you store most eye-level for daily items, higher shelves for seasonal pieces you access less often. |
You May Also Like: 20 Walk In Closet Ideas To Transform Your Space
Built-In Corner Units for Awkward Angles
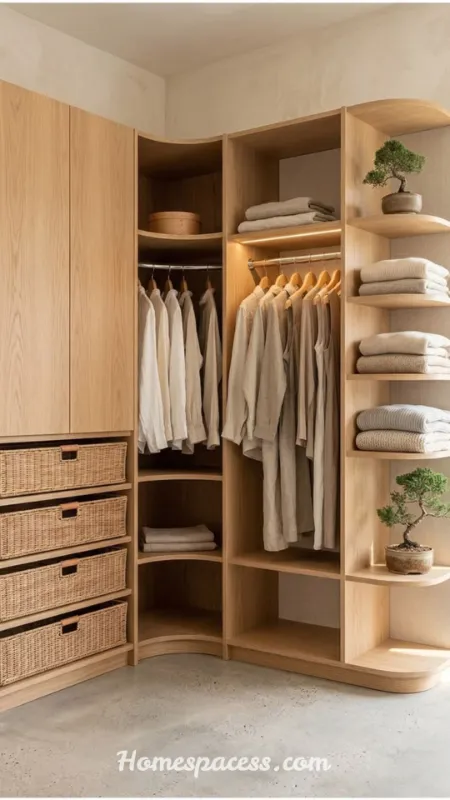
Corners are the most commonly wasted real estate in any small walk-in closet layout. A custom or modular corner unit often a diagonal shelf stack or a rotating carousel turns that dead zone into functional storage for shoes, accessories, or folded basics.
One homeowner in a 400-square-foot studio reclaimed nearly 15% more usable storage simply by adding a triangular corner shelf unit instead of leaving the corner empty, proving that small structural changes can produce outsized results.
| Style Note: Match the corner unit’s finish to your existing shelving so the closet reads as one cohesive system rather than a patchwork of add-ons. |
| Pro Tip: Use a lazy Susan-style rotating shelf in the corner for belts, jewelry, or small folded items it eliminates reaching into a blind spot. |
See Related Articles: Wall Painting Ideas That Make Your Home Feel Warm and Inviting
Double-Hang Rods to Double Vertical Storage
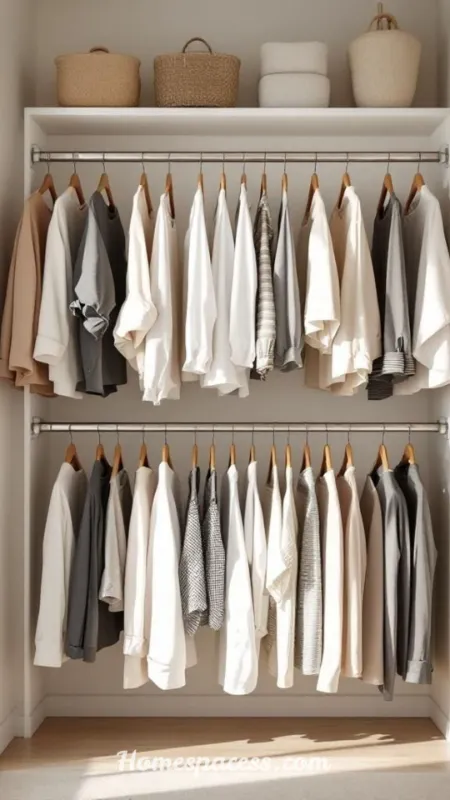
Most closets are built with a single hanging rod positioned for long garments, leaving a large gap of unused air below shorter items like shirts and skirts. A double hang closet system stacks two rods one upper, one lower to roughly double hanging capacity in the same footprint.
This works especially well in a compact walk in closet used primarily for work or casualwear, where most garments are shirt- or jacket-length rather than floor-length gowns or coats.
| Style Note: Keep the lower rod’s items color-coordinated or grouped by category with two rods in view, visual clutter is more noticeable than in a single-rod setup. |
| Pro Tip: Reserve one section of single-hang rod for dresses and coats, and apply the double-hang setup everywhere else to balance capacity with practicality. |
Recommended for You: 26 Media Wall Ideas That Transform Any Living Space in 2026
Glass Doors or Open Shelving for Visual Depth
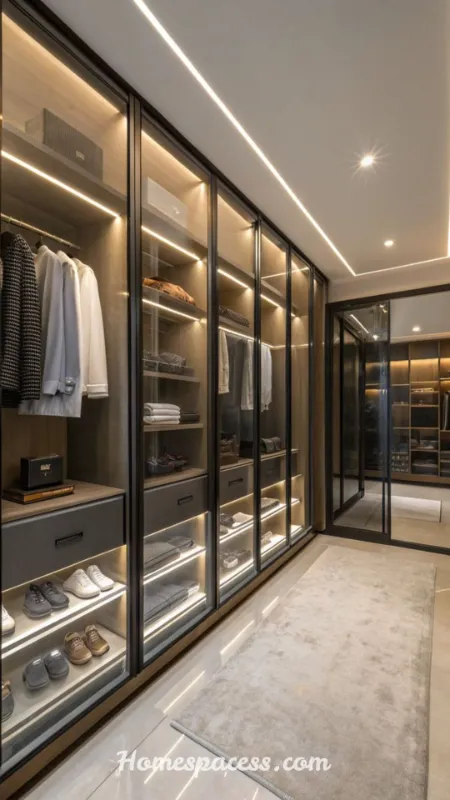
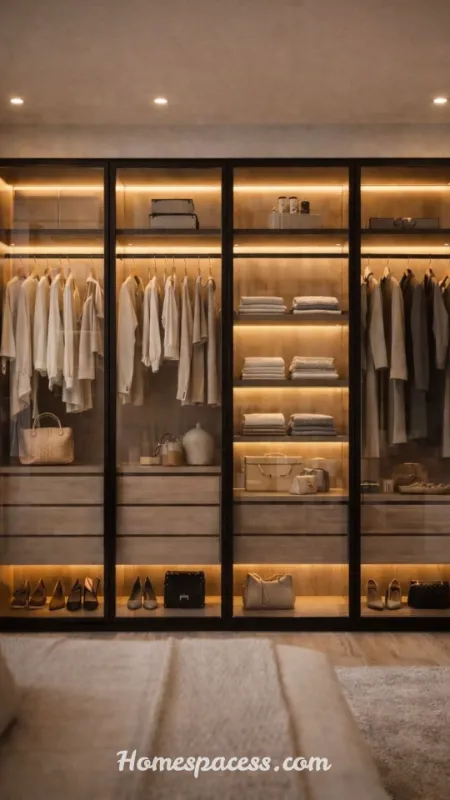
Solid doors visually seal off a closet, making a small room feel more enclosed than it is. Swapping in glass-front cabinets or leaving sections fully open creates visual depth, letting the eye travel further into the space and making the closet feel larger than its actual dimensions.
Open shelving also encourages tidier habits by nature when contents are visible, most people naturally fold and organize more carefully, which is a practical side benefit beyond the aesthetic gain.
| Style Note: Pair open shelving with matching bins or baskets so the display looks curated rather than cluttered, especially if the closet is visible from the bedroom. |
| Pro Tip: If privacy matters, use frosted or reeded glass instead of clear panels it still expands the sense of space while softening what’s visible. |
Discover More: 20 Home Office Ideas to Boost Productivity in 2026
Under-Shelf Baskets and Drawer Dividers
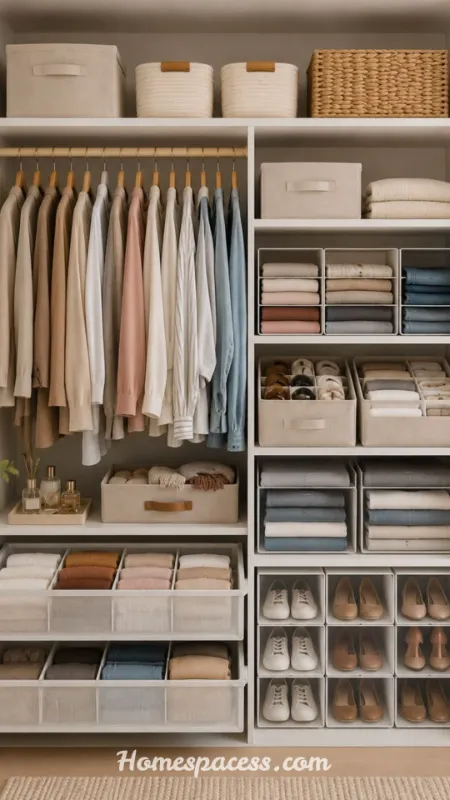
Vertical gaps under shelves are easy to overlook, but hanging wire baskets underneath existing shelving adds an entire extra storage layer without any new construction. This is one of the fastest, lowest-cost storage solutions for any small walk-in closet.
Inside drawers, dividers prevent the common problem of small items socks, scarves, jewelry sliding into a single messy pile. A drawer with dividers can hold 30–40% more distinct items than the same drawer left open, simply because everything has a defined spot.
| Style Note: Choose woven or canvas baskets in neutral tones to keep the under-shelf layer from visually competing with the shelving above it. |
| Pro Tip: Label drawer dividers or bins if the closet is shared it cuts down on the search time that usually causes clutter to build back up. |
More on This Topic: 27 Library Room Ideas to Transform Any Space Into a Dream Home Library
Multi-Functional Islands for Micro Closets
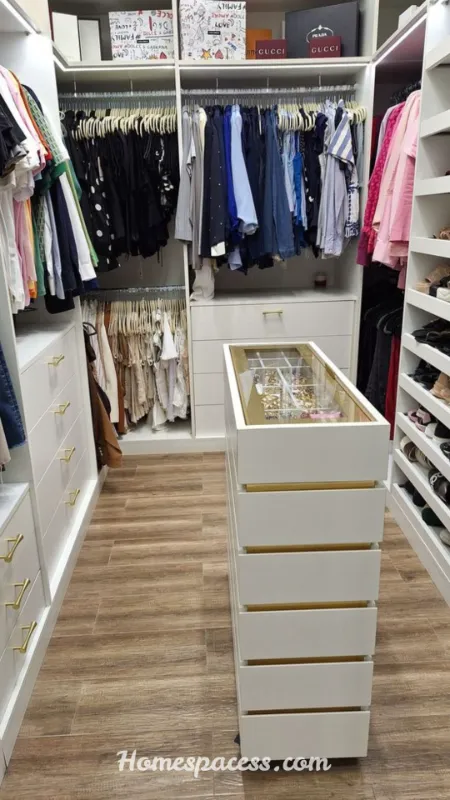
In a small walk-in closet with at least 5 to 6 feet of width, a slim island even a 12-inch-deep unit with drawers on top and a fold-down bench adds a dedicated spot to sit while dressing, plus extra hidden storage that walls alone can’t provide.
A narrow island also acts as a visual anchor, giving the room a sense of intentional design rather than a hallway lined with rods, which matters when the closet doubles as a dressing area.
| Style Note: Cap the island height at 30–34 inches so it doesn’t visually crowd sightlines to shelving or mirrors placed on the far wall. |
| Pro Tip: Skip a full island if the walkway would drop below 30 inches wide a narrow rolling cart is a flexible substitute that can be moved when needed. |
See Also: 25 Dressing Table Ideas That Transform Your Daily Ritual Into a Luxury Experience
Vertical Shoe Racks and Slim Shoe Cubbies
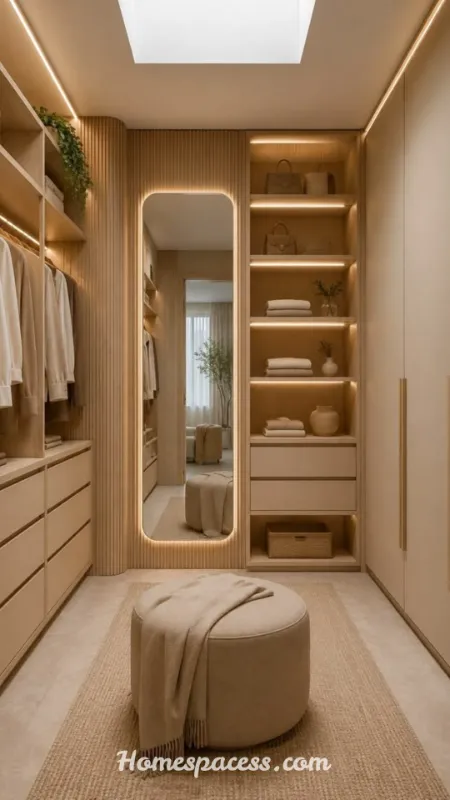
Shoes are often the single biggest source of floor clutter in a small walk in closet. A vertical, angled shoe rack mounted to the wall or door back holds significantly more pairs per square foot than shoes lined up on the ground.
For example, a door-mounted rack with eight tiers can store up to 24 pairs in the space a single floor row would normally occupy, freeing the entire base of the closet for movement.
| Style Note: Group shoes by color gradient on open cubbies it reads as intentional styling rather than storage, especially in closets with a glass or open front. |
| Pro Tip: Reserve the most accessible cubbies for rotating seasonal shoes, and store off-season pairs in labeled boxes on a higher shelf. |
More on This Topic: Home Bar Ideas That Make Entertaining at Home More Fun
Statement Lighting to Expand Perceived Space
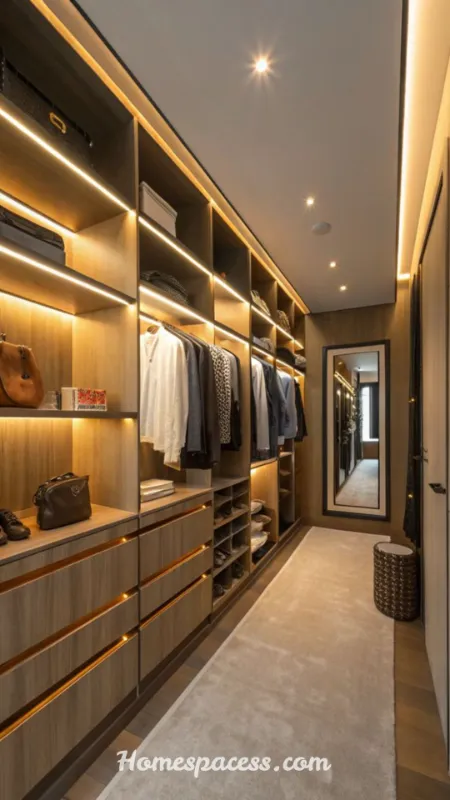
Dim, single-bulb lighting is one of the most overlooked reasons a small closet feels smaller than it actually is. Layered lighting a ceiling fixture plus LED strip lighting under shelves brightens every corner and removes the shadows that visually shrink a room.
Warm white LED strips (around 3000K) placed along shelf edges also make it easier to distinguish similar-colored garments, which is a small but meaningful daily convenience.
| Style Note: A small statement pendant or flush-mount fixture with brass or matte black detailing adds personality without consuming floor or wall space. |
| Pro Tip: Use motion-sensor LED strips so lighting activates automatically when the closet door opens practical, energy-efficient, and hands-free. |
Learn More Topic: Modern Dining Room Ideas That Instantly Elevate Your Home Style
Mirrored Panels for Depth Illusion
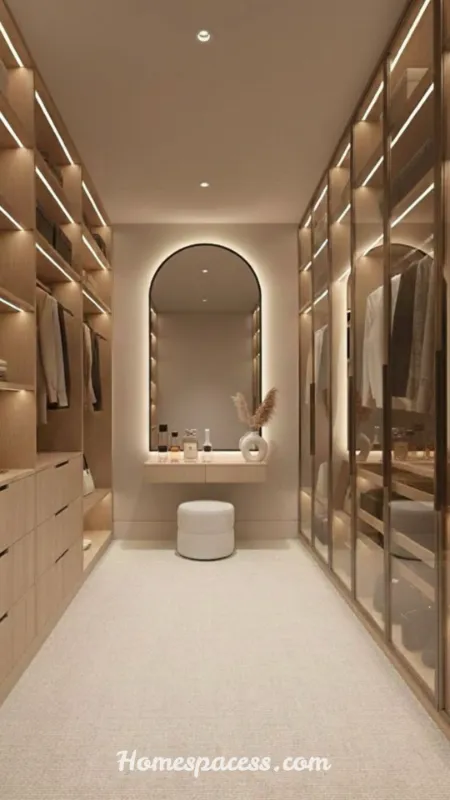
In a small walk-in closet, a full-length mirror mounted on the back of the door or along one wall does double duty: it’s functional for getting dressed, and it visually doubles the perceived depth of the room by reflecting light and layout back into view.
In closets narrower than 6 feet, a mirror on the shorter wall rather than the longer one tends to create the strongest illusion of added width, since it reflects the room’s longer sightline.
| Style Note: Frame the mirror to match cabinet hardware finishes for a cohesive look, rather than treating it as a separate, unrelated element. |
| Pro Tip: Angle a secondary mirror opposite the main one at a slight offset to avoid a disorienting infinity effect while still amplifying brightness. |
Don’t Miss This Article: Gaming Room Ideas That Transform Any Space Into a Setup Worth Streaming
Custom Modular Systems Scaled to Footprint
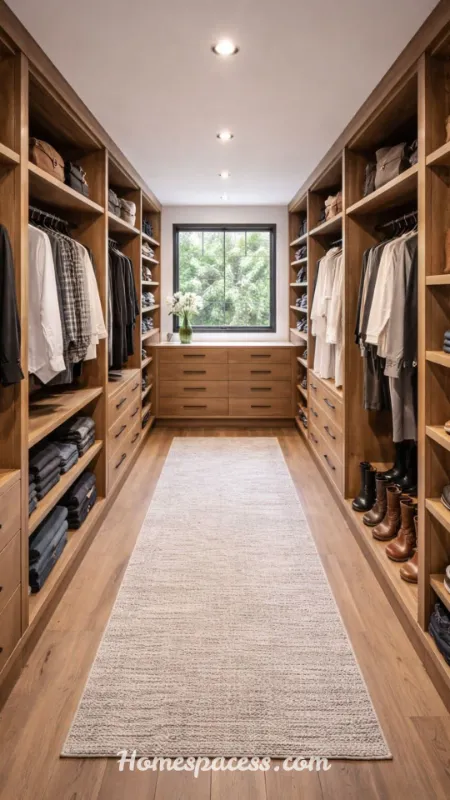
Off-the-shelf closet kits are built for average dimensions, which often leaves gaps or forces awkward compromises in a small walk in closet layout. Modular systems sold as individual towers, shelves, and rods that combine to fit exact measurements solve this by scaling precisely to the room.
A well-planned modular system typically increases usable storage by 20–30% compared to a generic prefab kit, simply because every inch is accounted for instead of estimated.
| Style Note: Stick to two or three finishes maximum across the modular system too many textures and colors can make a small space feel busy rather than organized. |
| Pro Tip: Sketch your most-used items and their frequency before ordering modular pieces storage should be designed around habits, not just available square footage. |
Final Thoughts
A cramped closet doesn’t have to limit how organized or stylish your space feels. With the right small walk in closet ideas from double-hang rods to smart lighting and modular storage even a few square feet can function like a boutique dressing room.
Start with one or two changes, like adding vertical shoe storage or layered lighting, and build from there as your budget allows. Small, deliberate upgrades add up to a closet that finally works as hard as you do.
Deeper Insights & What’s Next
Small Closet Design Trends for 2026 and Beyond
Closet design in 2026 is shifting toward multi-sensory organization spaces that combine tactile materials, warm lighting, and app-connected inventory tools. Smart closet apps that photograph and catalog garments are becoming common in renovation projects, letting homeowners see their full wardrobe without opening a single drawer.
Natural and textured materials, like rattan bins, oak-toned shelving, and matte brass hardware, are replacing the all-white, high-gloss closets that dominated the past decade. This shift reflects a broader move toward closets that feel like a lived-in room rather than a sterile storage unit.
Modular, reconfigurable systems are also gaining ground over fixed built-ins, since renters and homeowners alike want storage that can adapt as wardrobes and life stages change a trend that’s especially relevant for small walk in closet owners who need flexibility more than square footage.
Expert Insights: What Professional Organizers Actually Recommend
Professional closet designers consistently point to one overlooked step when planning a small walk-in closet: measuring wardrobe volume before buying any storage product. Counting actual hanging items, folded stacks, and shoe pairs prevents the common mistake of installing a system sized for an idealized wardrobe rather than the real one.
Organizers also recommend the ’80/20 rule’ for small closets keeping roughly 80% of frequently worn items in the most accessible zones (eye and hand level) and reserving the remaining 20%, like off-season or special-occasion pieces, for higher or lower storage that’s used less often.
A recurring piece of field advice: install shelving and rods before painting or adding decorative elements. Reversing that order almost always leads to scuffed walls and rework, since hardware installation is the messiest phase of any closet upgrade.
Sustainability and Long-Term Value in Closet Design
Choosing durable, solid-wood or metal shelving over particleboard alternatives costs more upfront but avoids the sagging and warping that leads to premature replacement a meaningful factor for anyone planning a small walk-in closet for long-term value rather than a quick fix.
Modular systems also support sustainability indirectly: because components can be rearranged or expanded rather than torn out, a well-built small walk in closet system can adapt through multiple moves or wardrobe changes instead of ending up in a landfill after a few years.
From a resale perspective, a thoughtfully organized closet is increasingly cited by real estate agents as a feature that influences buyer perception of overall home care, even when the room itself is small making it a upgrade with value beyond daily convenience.
Future Predictions: Where Small Closet Storage Is Headed
Expect wider adoption of sensor-based lighting and humidity control in the next few years, particularly in a small walk-in closet that doubles as a laundry or dressing zone, as smart home integration becomes more affordable and standardized across renovation products.
Space-saving hardware including motorized pull-down rods and telescoping shelving is likely to move from luxury renovations into mainstream retail kits, giving small walk in closet owners access to mechanisms once reserved for high-end custom builds.
Material innovation is also on the horizon: recycled composite panels that mimic the look of solid wood at a fraction of the environmental cost are expected to become more common in prefab and modular closet systems over the next several years.
Common Mistakes to Avoid in Small Closet Planning
In small walk-in closet planning, the most frequent mistake is prioritizing hanging space over shelving and drawers, which leaves folded items the bulk of most wardrobes without a proper home. A balanced mix of hanging, shelving, and bins almost always outperforms an all-rod approach in a compact walk in closet.
Another overlooked factor is ventilation. Small, enclosed closets without airflow can develop musty odors or even mildew over time, especially in humid climates, so a small vent, dehumidifier packet, or slightly gapped door is worth including in the plan.
Finally, many people skip planning for growth organizing for the wardrobe they own today without leaving flexible space for future purchases. Building in even one adjustable or empty shelf section prevents the need to redo the entire system a year later.

Team Home Spacess shares simple, practical design ideas that work for real families. The team focuses on cozy décor, soft colors, and natural textures that make a space feel truly lived-in. From everyday decorating tips to creative home projects, Team Home Spacess is dedicated to helping readers create warm, comfortable, and inviting spaces with a fresh and personal touch.