
Sydney’s property market has shifted. For decades, the suburban Australian dream was defined by a quarter-acre block, a sprawling lawn requiring constant weekend maintenance, and a custom home build process known for length, budget overruns, and supply chain bottlenecks.
Today’s home buyers view real estate through a different lens. Efficiency, cost predictability, and lifestyle flexibility have taken priority over unused yard space. In rapidly expanding growth corridors—particularly across Sydney’s North West—the demands of modern working life leave little appetite for ongoing construction delays or demanding property maintenance. Navigating the journey from signing a contract to moving into a completed home requires an approach that balances long-term capital stability with immediate practical convenience.
The Evolution of the North West Growth Corridor
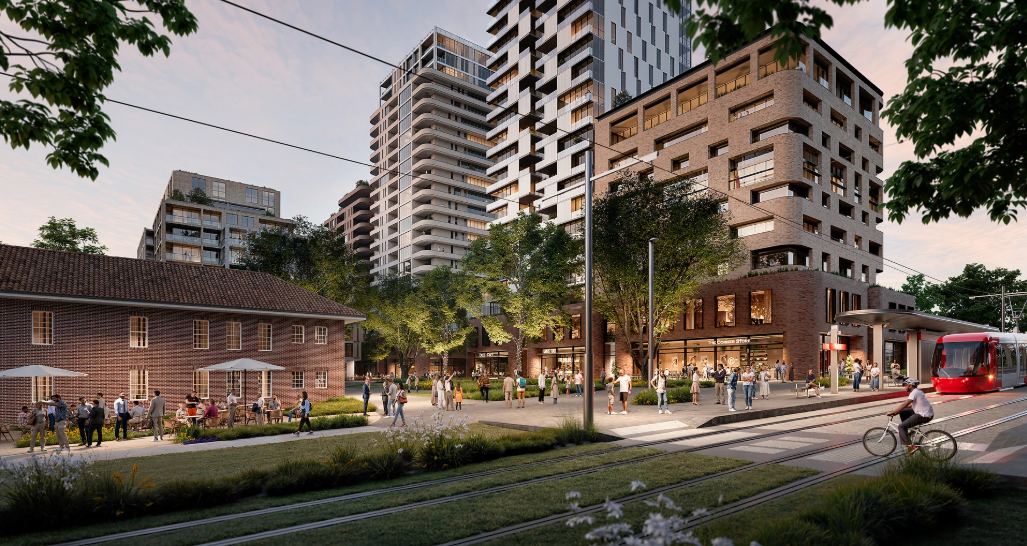
The transformation of Sydney’s North West, driven by massive infrastructure investments like the Sydney Metro North West line, has turned once-rural landscapes into thriving master-planned communities. Suburbs in the Hills Shire have evolved from remote agricultural outposts to highly connected residential hubs supported by localized retail, accredited schools, and dedicated transit links.
This rapid infrastructure rollout altered buyer requirements. As land values across the Hills District scaled, developer planning shifted toward maximizing living area efficiency. Today’s buyers want modern, multi-story layouts featuring dedicated work-from-home study spaces, energy-efficient building shells, and integrated indoor-outdoor entertainment zones—all without the burden of excessive yard upkeep.
Avoiding Construction Bottlenecks: The Shift Away from Traditional Builds
Building a custom home through standard channels presents distinct challenges in the current market environment. Material cost fluctuations, extended council approval timelines, and contractor scheduling delays often stretch project delivery timelines well past target move-in dates.
To mitigate these risks, entry-level buyers, growing families, and downsizers alike are increasingly turning to streamlined acquisition methods:
- Fixed-Cost Pricing Models: Standard custom builds frequently run into variations—unexpected sitework costs, price spikes for specific finishes, or extended labor fees. Pre-designed, turn-key solutions mitigate budget slippage by locking in costs upfront.
- Single-Contract Simplicity: Managing separate land purchases and builder contracts creates administrative drag and valuation friction with lenders. Streamlined construction packages consolidate these elements, reducing legal complexity and financial overhead.
- Accelerated Occupancy Timelines: Time-to-occupancy matters. By selecting homes designed specifically for optimized site layouts, buyers eliminate months of customized drafting, back-and-forth planning revisions, and complex council sign-offs.
Strategic Urban Living: The Modern Layout Standard
The design philosophy of new residential developments in the Hills Shire reflects broader changes in modern living habits. Rather than spreading a home across a wide footprint that leaves minimal usable outdoor space, contemporary architecture prioritizes vertical efficiency and smart interior flow.
A key factor driving this movement is the desire for low-maintenance living. Homeowners want high-end architectural appeal, light-filled living spaces, and quality stone and timber finishes without spending their Saturdays managing garden maintenance.
For buyers evaluating emerging residential enclaves, exploring localized property releases like turnkey homes in Box Hill highlights how master-planned communities balance build efficiency, aesthetic consistency, and proximity to regional amenities.
Evaluating Layout Efficiency in New Developments
When evaluating newly built or streamlined residential properties, buyers should look beyond surface aesthetics and analyze structural function:
- Zoned Living Areas: Layouts that separate open-plan ground-floor entertainment hubs from private upper-level bedrooms provide natural noise control and improved family privacy.
- Integrated Outdoor Spaces: Covered alfresco areas seamlessly connected to main living rooms extend usable living space without requiring vast garden footprints.
- Energy-Efficient Orientation: Smart site planning utilizes natural light, lowering cooling and heating overheads throughout seasonal extremes.
Strategic Checklist for Home Buyers
Securing a home in a high-growth corridor requires due diligence. To ensure your purchase delivers both short-term comfort and long-term capital growth, run through this practical checklist before committing to a property:
- Verify Infrastructure Timelines: Ensure local transport connections, retail precincts, and planned public spaces have confirmed construction schedules rather than conceptual proposals.
- Review Inclusions Lists Thoroughly: Confirm what “turn-key” covers—ensure landscaping, driveways, window coverings, fencing, and climate control are explicitly written into the contract.
- Assess Builder Warranties and Track Records: Select developers and builders with an established history of delivering completed projects within the specific council area.
- Calculate Long-Term Maintenance Costs: Prioritize building materials like composite cladding, quality brickwork, and tiled outdoor zones that withstand wear without constant maintenance.
Making a Confident Property Decision
The Sydney real estate landscape rewards buyers who adapt to shifting market realities. While the desire for a well-located home in a safe, vibrant community remains constant, the methods used to achieve that goal have evolved.
By shifting focus away from high-maintenance traditional properties and lengthy custom builds toward smartly designed, low-maintenance living options, home buyers can bypass common construction headaches. Aligning your property search with master-planned precincts that offer clear pricing structures, modern floor plans, and strong connection to urban infrastructure sets the foundation for both an enjoyable lifestyle and long-term financial stability.

Team Home Spacess shares simple, practical design ideas that work for real families. The team focuses on cozy décor, soft colors, and natural textures that make a space feel truly lived-in. From everyday decorating tips to creative home projects, Team Home Spacess is dedicated to helping readers create warm, comfortable, and inviting spaces with a fresh and personal touch.