

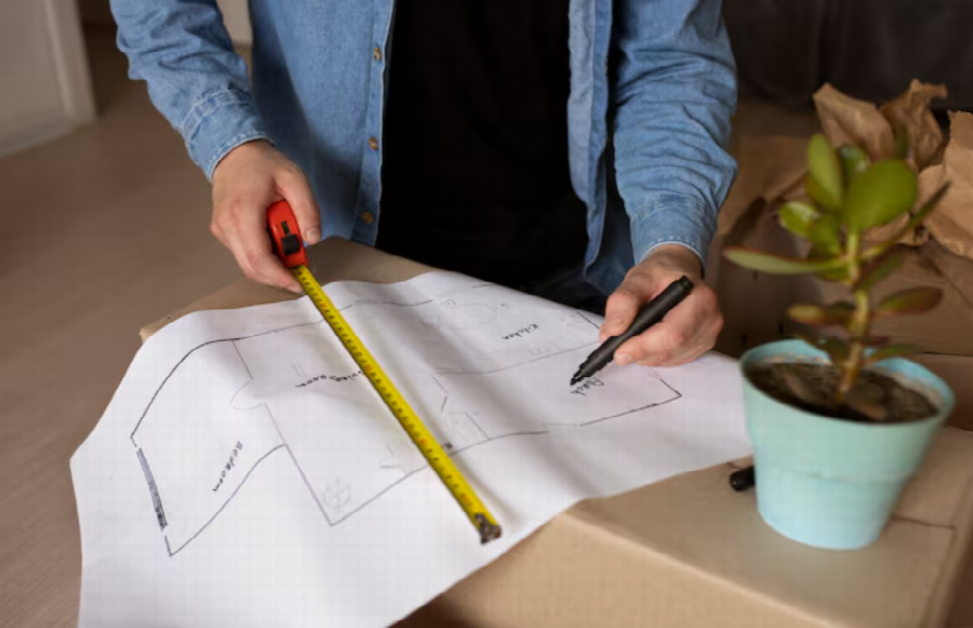
“It looked so much smaller online.” That line gets said a lot, usually right after a delivery crew squeezes a new bed into a room that suddenly has no floor left. Shipping a bulky headboard back is slow, tiring, and often costly, so the real fix happens long before you click order.
All it takes is a basic tape measure and roughly twenty minutes, and you can size up the whole bedroom. You don’t need any design training, just a clear list of what to check and a dependable way to compare those numbers against a product page.
Below, you’ll find the exact measurements to take, how much walking space to leave, how to read listing dimensions, and how to make sure the box clears your hallway.
Measure the Room First: The Core Bedroom Numbers
Before you browse a single bed, write down five numbers, because whether you’re furnishing a master bedroom or a small guest room, these are the ones that decide what fits:
- Wall lengths: measure each wall from corner to corner.
- Ceiling height: key for canopy beds and tall headboards.
- Window sill heights: so a headboard or mirror won’t cover the glass.
- Door widths and swing: for both the bedroom and closet doors.
- Outlets, vents, and radiators: so nothing important ends up hidden.
Your toolkit stays simple: a notepad, your phone camera, and a 25-foot tape. Take each wall’s length twice, once low and once at waist height, and if the two numbers differ, plan around the shorter one so you have breathing room. After that, circle the walls where a headboard could sit without blocking a window, heating vent, or doorway.
How Much Space to Leave Around the Bed and Storage
Your bed’s real footprint is bigger than the mattress, because a platform bed frame often reaches a few inches past the edges and a headboard adds depth at the wall. Shoppers comparing full size bedroom sets also need room for matching dressers and nightstands, so it helps to plan the whole layout at once. That way, every piece has enough space to breathe and you avoid awkward surprises on delivery day.
Walking Space Around the Bed
Plan on 24 to 36 inches of open floor along each side and the foot of the bed. Thirty inches feels comfortable for most adults, while 24 is a workable minimum in a tight room, and if one side sits against a wall, you can skip the walkway there entirely.
| Bed size | Mattress size (inches) | Suggested minimum room | Walking space to plan | What to double-check |
|---|---|---|---|---|
| Twin | 38 x 75 | 7 x 10 ft | About 24 in on open sides | Drawer pull-out if a dresser faces the bed |
| Queen | 60 x 80 | 10 x 10 ft | 24 to 30 in on sides and foot | Headboard depth and nightstand width |
| King | 76 x 80 | 12 x 12 ft | 30 to 36 in on sides and foot | Closet door swing and dresser space |
Treat each row as a starting point: if your room is smaller than the suggested size, pay close attention to the last column.
Drawer and Door Clearance for Storage
A dresser needs about 30 to 36 inches in front of it, enough for a drawer to slide fully open while you stand behind it. Nightstands work best when the top sits within a few inches of your mattress height, so reaching for a lamp feels natural. Door swing is the sneaky measurement, so picture the bedroom, closet, and armoire doors standing wide open, then confirm that none of them would hit a bed corner or an open drawer.
Reading Product Dimensions Before You Click Order
Most listings show size as width x depth x height, but not all of them do, so check the labels on the diagram. Hold each number against your sketch, and if a listing leaves one out, ask the seller before buying.
Assembled Size Versus Box Size
Many product pages list two sets of numbers: assembled size tells you whether the piece fits the room, while box size tells you whether it fits through the door. Save both sets of figures, because the box measurements become essential once you start checking the delivery path.
Headboards, Frames, and Mirrors
Mattress size and frame size are not the same: a standard queen mattress is 60 by 80 inches, according to the Sleep Foundation, but the frame can add several inches in each direction. An upholstered bed is the classic case, since a padded or winged headboard sticks out from the wall and can stand above a window sill. Coordinated bedroom sets need one more step: add up every piece, including the dresser mirror and any storage bench.
Check the Delivery Path From Door to Bedroom
A bed that fits your room is still a problem if it can’t actually get there. Walk the route holding your tape, and jot down the size of each narrow point, including the entry door, hallway, stairs and landing, overhead clearance, corners, and the bedroom doorway. Next to each one, note the width and height of your largest box.
If something comes up short, you still have options, since taking a door off its hinges often buys an extra inch.
Some beds and dressers also ship in several boxes or come in split versions, and before ordering, it’s worth reading the return policy for bulky items so you know what a miss would cost.
Tape It Out and Avoid Common Measuring Mistakes
Outline your bed, nightstands, and dresser on the floor with painter’s tape, then walk the room and mimic opening a drawer. It may feel a little silly, but this exercise reveals more about the actual layout than any product photo. Watch out for these common slips:
- Measuring wall to wall and forgetting baseboards
- Ignoring ceiling height for canopy beds or tall headboards
- Squeezing a Florida king into a small room
If the tape leaves less than 24 inches to walk, size down the bed or drop a piece. In a modest master bedroom, buying individual items can beat complete bedroom sets, because you can pick a narrower dresser or a single nightstand.
Wrapping Up
This can be broken down into 3 parts: your room, furniture, and space. Take note of your room measurements, including walls, ceiling, windows, doors, and outlets. Look at the assembled and boxed dimensions for each item.
Allow at least 30 inches of space around your bed, and 30-36 inches of space in front of your dressers.
If your measurements look like they fit well, go by the painter’s tape rule! Using painters tape around your room gives you an idea of what any issues will be that you wouldn’t see in the product photo. This helps you avoid getting a heavy return.
Save your sketch of your room handy on your phone to reference next time you find a listing you like.
Frequently Asked Questions About Measuring For Bedroom Furniture
What Is the 2/3 Rule for Furniture?
This is a general rule of thumb and means that your main furniture should take up around 2/3 of your wall or floor space. In a bedroom, this will ensure your bed, dressers, and nightstands aren’t too crowded, but also that your room looks furnished.
What Is the 4 Inch Rule for Furniture?
This rule means that you should always allow at least 4 inches of space between your furniture and any walls, windows, or furniture around it. This allows good airflow, stops your furniture from getting any paint marks, and gives you room for any cables. Many people also add a little more to either side of their bed to make it easier to tuck your sheets in.
What Comes First When Listing Furniture Dimensions, Length, Width, or Height?
Most listings will have the measurements as Width, Depth/Length, and Height. However, there are many ways to do this, so double-check the diagram or spec sheet. Knowing which number will go with which side of your furniture will save you any surprises. If you have high headboards or deep dressers, this can be an issue when trying to get them through your doorways.

Team Home Spacess shares simple, practical design ideas that work for real families. The team focuses on cozy décor, soft colors, and natural textures that make a space feel truly lived-in. From everyday decorating tips to creative home projects, Team Home Spacess is dedicated to helping readers create warm, comfortable, and inviting spaces with a fresh and personal touch.