

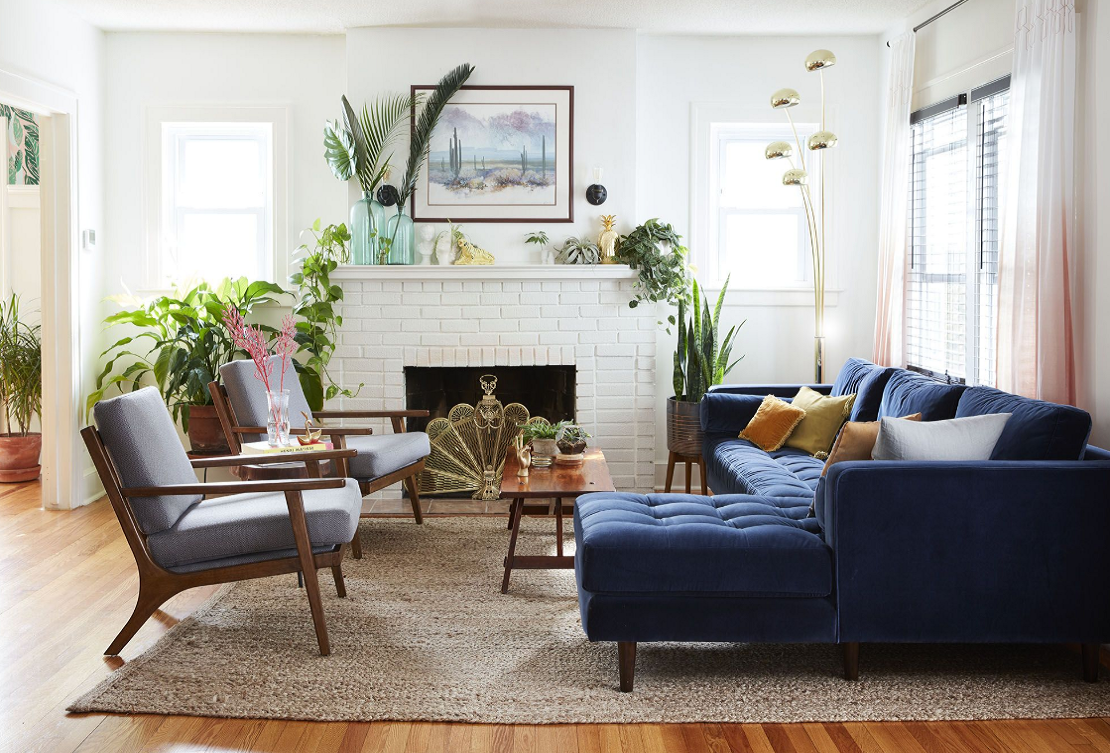
The measurement everyone takes is the doorway. Will it fit through. It fits through, it gets delivered, and then it sits in the room like a parked vehicle, and the coffee table you also bought has nowhere to go that is not in a walkway.
Nothing was too big for the room in the sense of not fitting. It was too big for the room in the sense that matters, which is that a room is not just its floor area. It is the space left over after the furniture, and that leftover space is what you actually live in.
This is the recurring problem with furnishing a place you have not lived in. You are buying against a number on a listing rather than against experience of the room.
The leftover space rule
Designers carry these numbers around and rarely say them out loud.
A main walkway wants about three feet. Thirty inches works and feels tight. Under thirty and people start turning sideways, which they will do without complaining and will quietly hate.
Between a sofa and a coffee table, sixteen to eighteen inches. Closer and you cannot get past, further and you cannot reach your cup.
Behind dining chairs, three feet to pull out and sit down, more if someone has to walk behind while people are seated.
These four numbers eliminate most furnishing mistakes before a purchase, and they are the ones nobody applies, because applying them requires drawing the room rather than imagining it.
Why taping it out beats imagining it
Painter’s tape on the floor, at the real dimensions of the sofa, the table, the bed. It takes fifteen minutes and it is more reliable than any amount of thinking about it.
Walk the routes. Sit on the floor where the sofa will be and see what you are looking at. Open the imaginary drawers, which sounds absurd until you discover the dresser cannot open fully because of the radiator.
For an empty apartment this is the single highest value thing you can do before ordering anything. For a space you cannot get into yet, which is most new builds and most rentals before the lease starts, you need a different method.
Working from a plan you cannot stand in
If the room exists only as a floor plan, the first job is to make the plan mean something.
Take the plan and mark on it, at scale, the pieces you are considering. Paper cutouts work. So does any of the free plan software, which is clumsy but accurate enough.
Then find the ceiling height, which plans often omit and which changes everything about how big furniture feels. A nine foot ceiling forgives a large sofa. An eight foot ceiling does not.
Then find out which way the windows face, because a room that gets no direct light will not tolerate a dark palette the way the catalogue photograph suggests.
For new build apartments the developer usually has more than the plan. Developers commission 3D interior rendering services to sell units, and those images are built from the real model, so the window positions and the room proportions are accurate. Ask for the images of your specific unit type rather than the show apartment, and check the furniture in them against real dimensions before trusting the impression.
The rug is the mistake people repeat
Rugs are bought too small more often than any other item, by a wide margin.
The rule that works in most living rooms is that the front legs of every seat sit on the rug. Anything smaller reads as a bath mat stranded in the middle of the floor and makes the room look smaller rather than larger.
In a dining room the rug needs to extend far enough that chairs stay on it when pulled out. Two feet beyond the table on every side is the usual figure.
This is one of the few interiors rules that is genuinely near universal, and it is the one most often broken on a budget, because the right size costs more.
Measuring a room you can only visit once
Rental viewings and second visits to a new build are short, and people waste them photographing the view.
Take four numbers instead. The width of the narrowest wall you intend to put seating against. The distance from the back wall to the nearest obstruction, which is usually a radiator or a door swing. The ceiling height. The width of the widest doorway on the route from the front entrance, because that is the number that decides whether a sofa can physically arrive.
Those four, written in a note on your phone, prevent more expensive mistakes than any amount of browsing.
Buy in the right order
Large and hard to move first. Sofa, bed, dining table. These set the geometry and everything else adapts to them.
Then the pieces that have to coexist with them: side tables, a media unit, chairs.
Then rugs, once you know the layout is real.
Then lighting, which people do last by accident and should do last deliberately, because you cannot place a floor lamp until you know where the reading chair ended up.
Decoration whenever. It is the only category that is genuinely reversible.
The test for whether a room works
Live in it for two weeks and watch where you put things down.
If there is nowhere to set a drink within reach of where people actually sit, the layout is wrong regardless of how it photographs. If everybody walks through the same three foot gap, the seating is arranged around the wrong axis. If one chair never gets used, it is in a spot with a bad view of the room, and moving it is free.
Rooms tell you this within a fortnight. Most people wait a year and then blame the sofa.

Team Home Spacess shares simple, practical design ideas that work for real families. The team focuses on cozy décor, soft colors, and natural textures that make a space feel truly lived-in. From everyday decorating tips to creative home projects, Team Home Spacess is dedicated to helping readers create warm, comfortable, and inviting spaces with a fresh and personal touch.